All projects
Project · Dubai, UAE
Dubai Hills Estate Offices
Dubai Hills Business Park. A premium commercial development.
4
Office buildings
552,000
Sq ft of office space
150,000
Total area in sq m (approx.)
2021
Completion
Project overview
Dubai Hills Business Park. A premium commercial development.
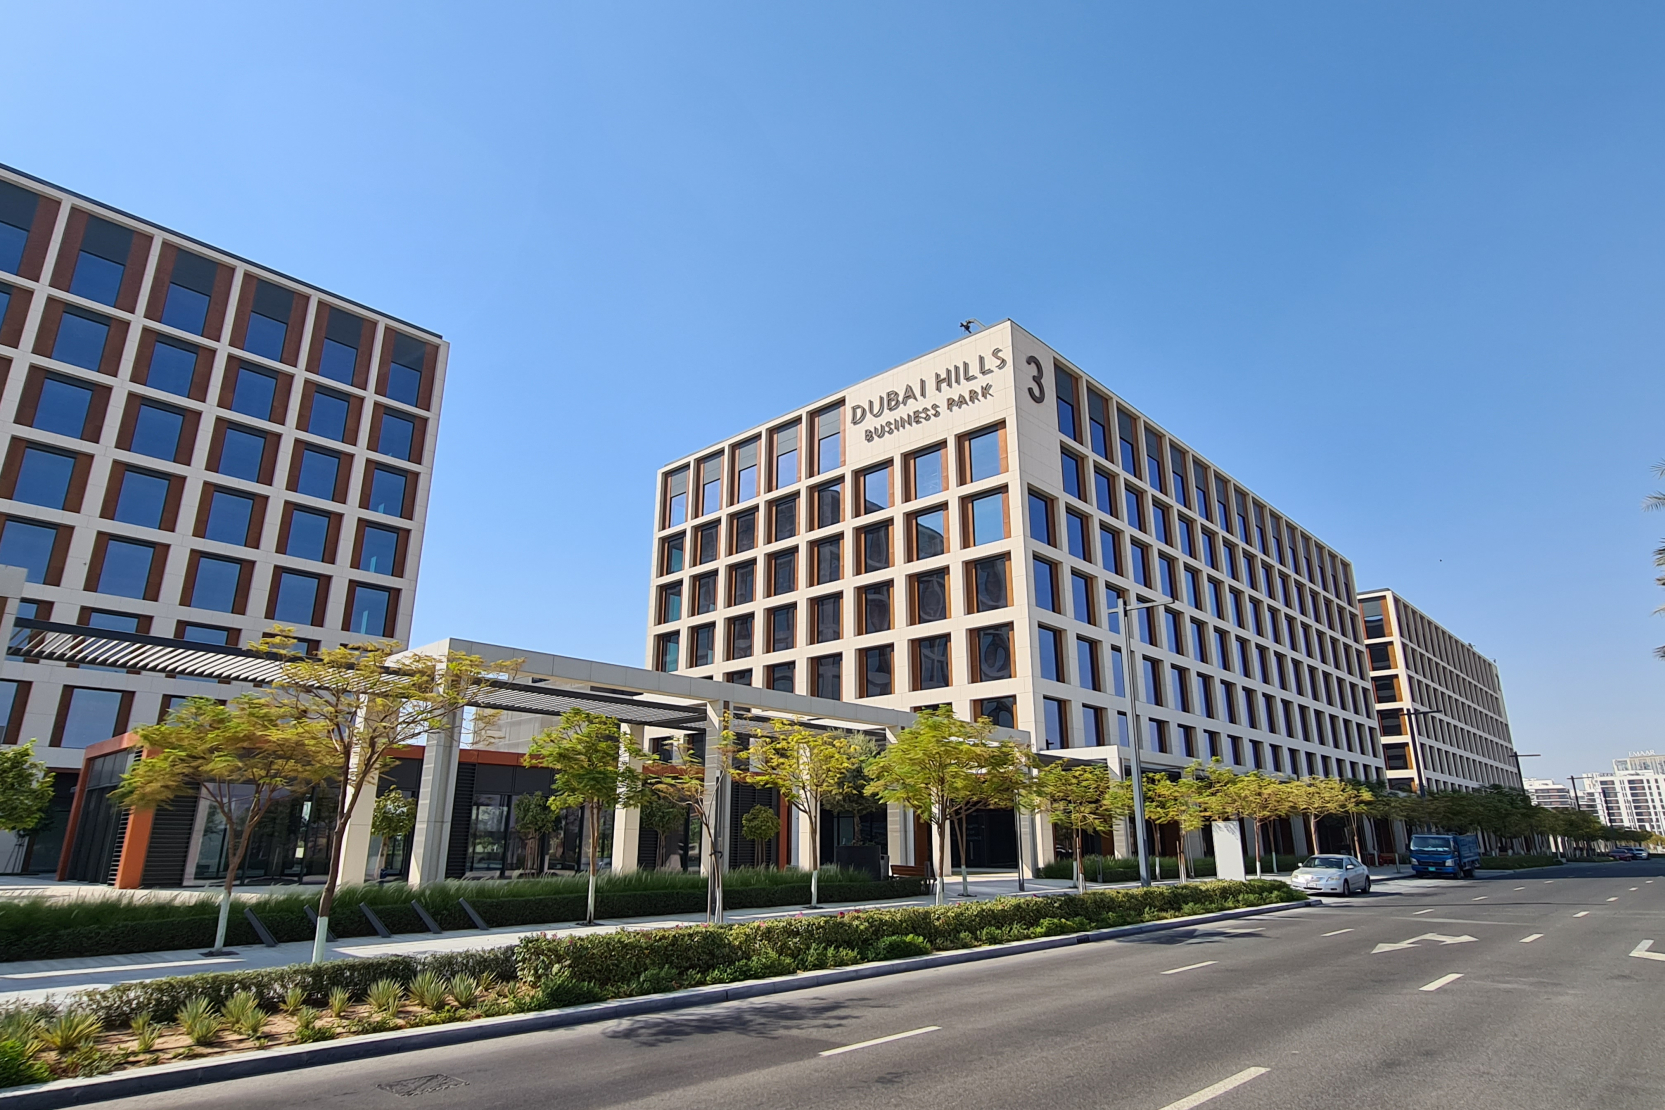
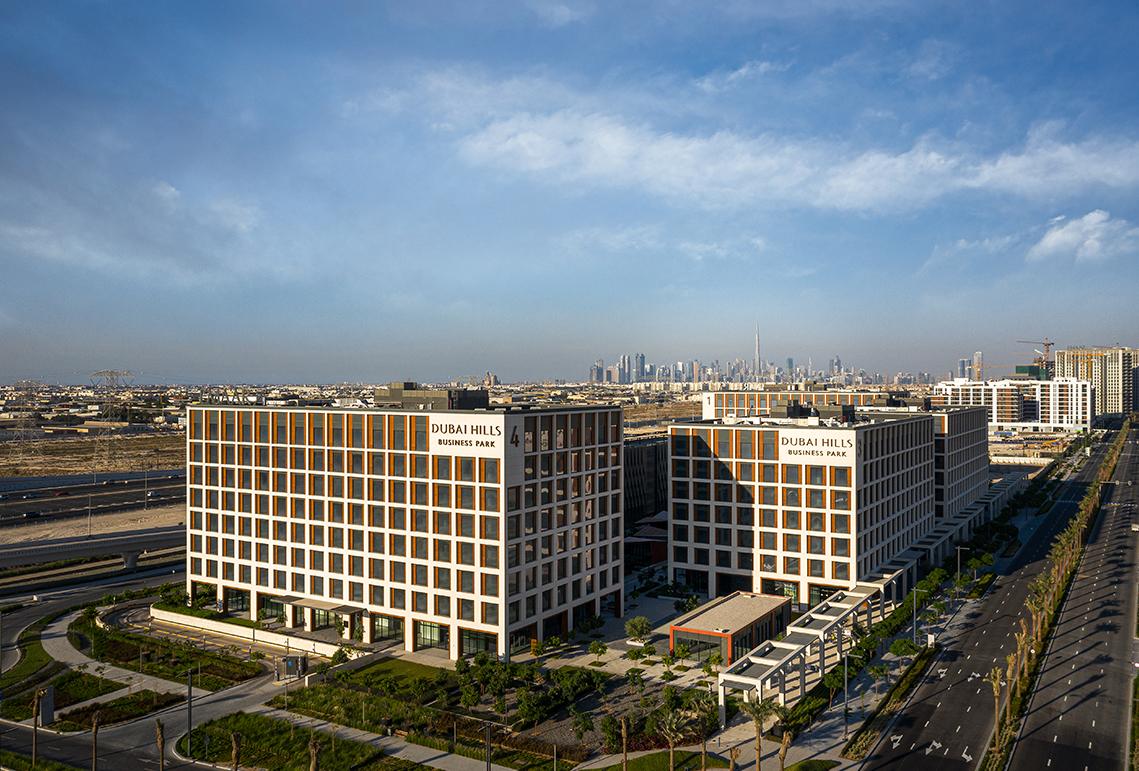
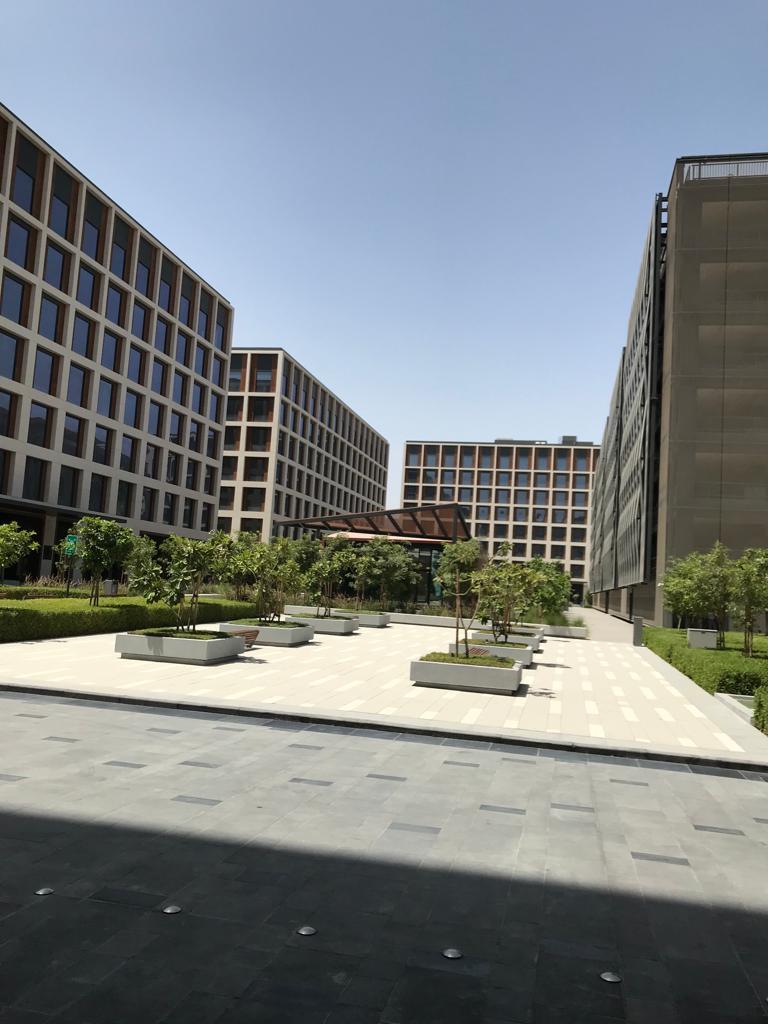
Dubai Hills Business Park is in the master-planned Dubai Hills Estate, near Al Khail Road. It has four office buildings of 7 to 8 storeys and a 7-storey parking structure. Simplex Loft made all the glass for this project.
Project details
LocationDubai Hills Estate, Dubai
DeveloperEmaar Properties
ArchitectRSP Architects, Planners & Engineers
ContractorShapoorji Pallonji
Completion2021
Our scope of works
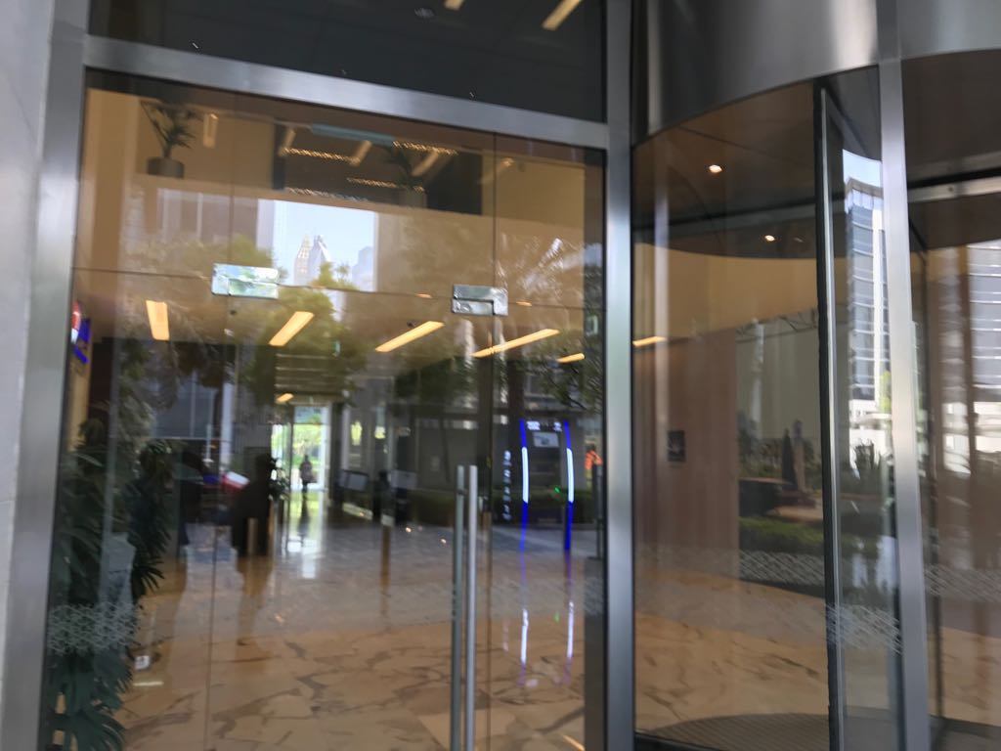
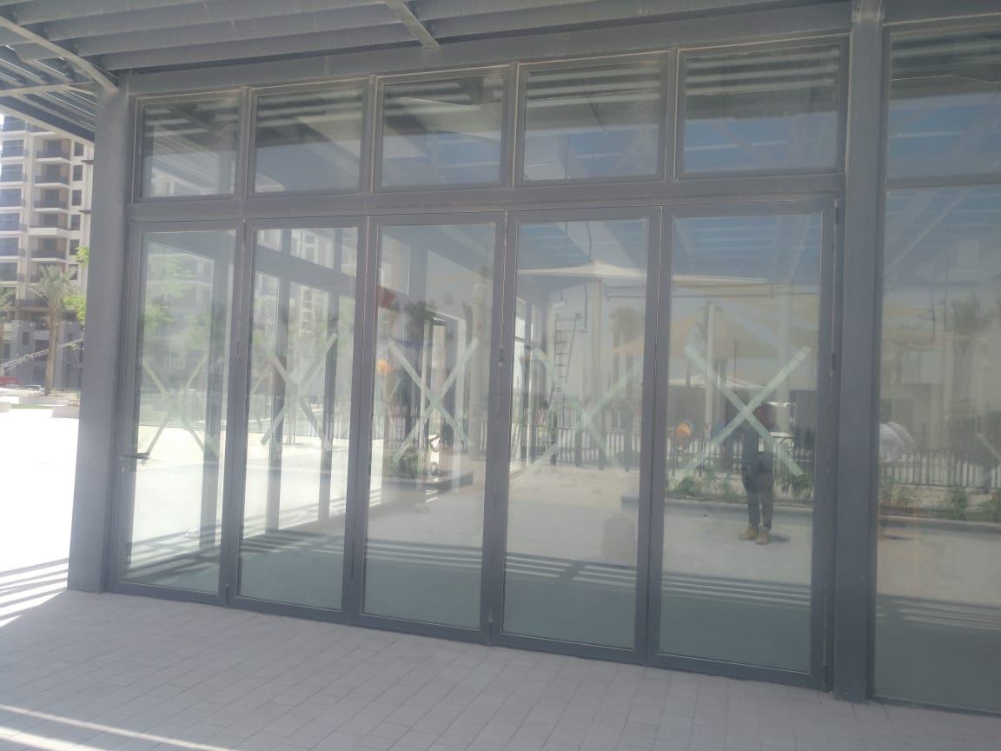
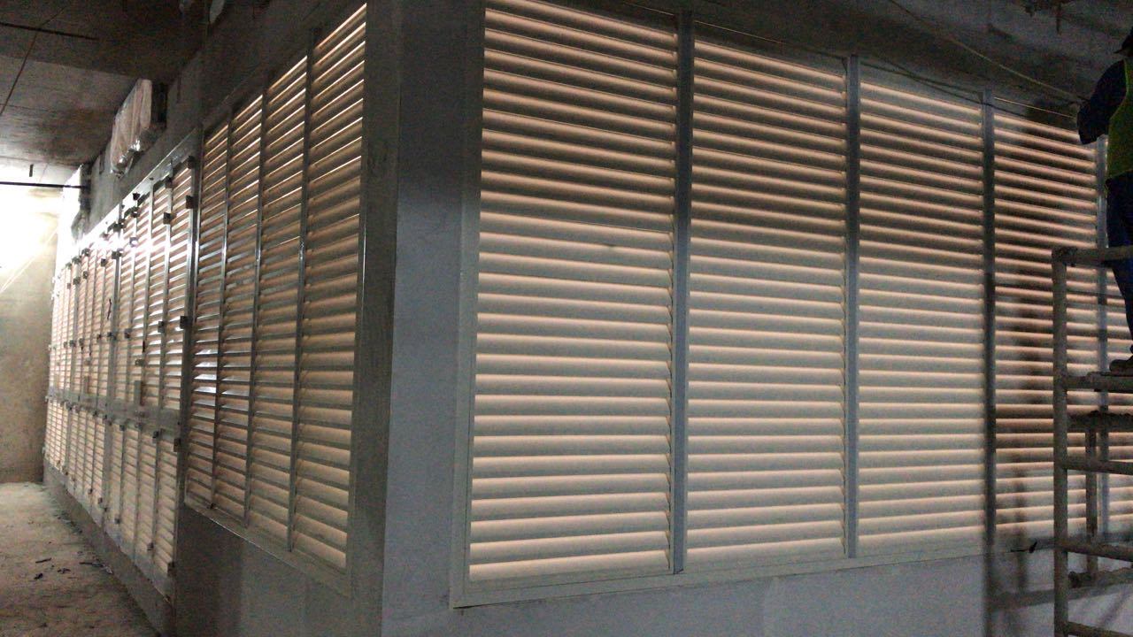
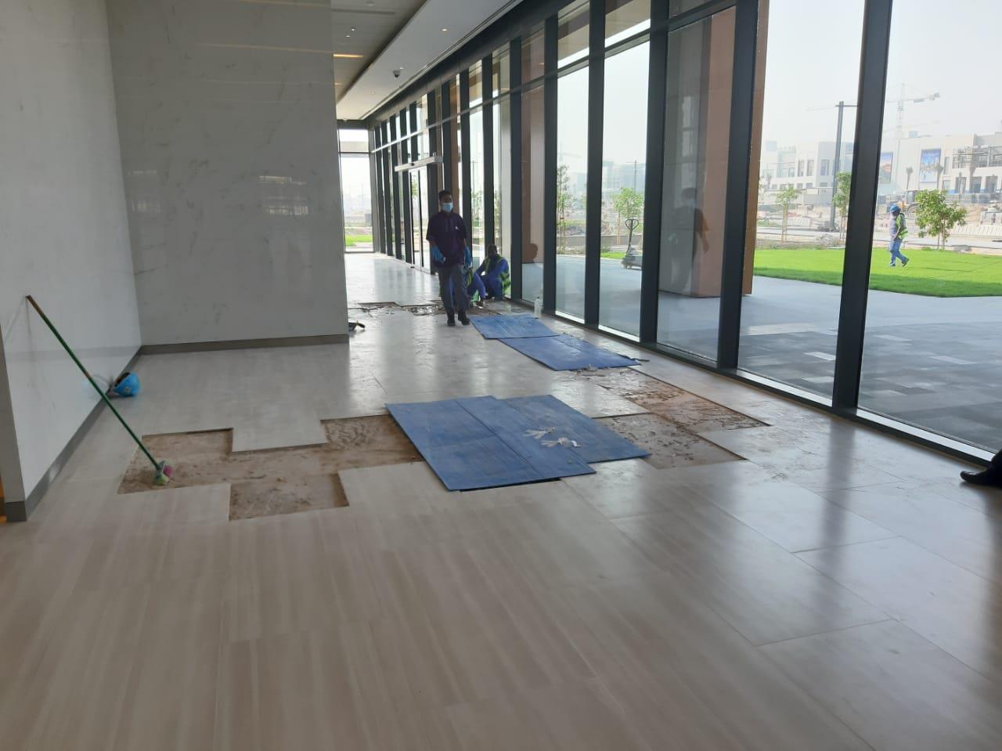
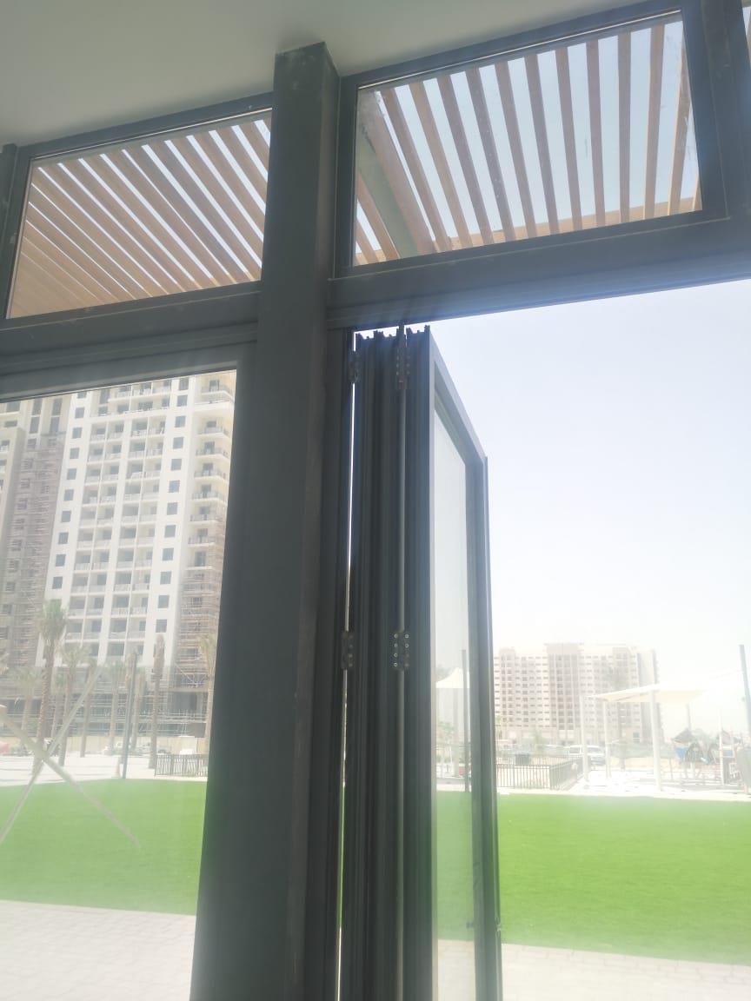
Aluminium and glazing.
Simplex Loft made all the glass for this project.
01All the glass for the project
02Windows
03Pergolas
04Canopies
05Coping
Project highlights
About the development.
01
Buildings
Four office buildings, 7 to 8 storeys each, and a 7-storey parking structure.
02
Ground level
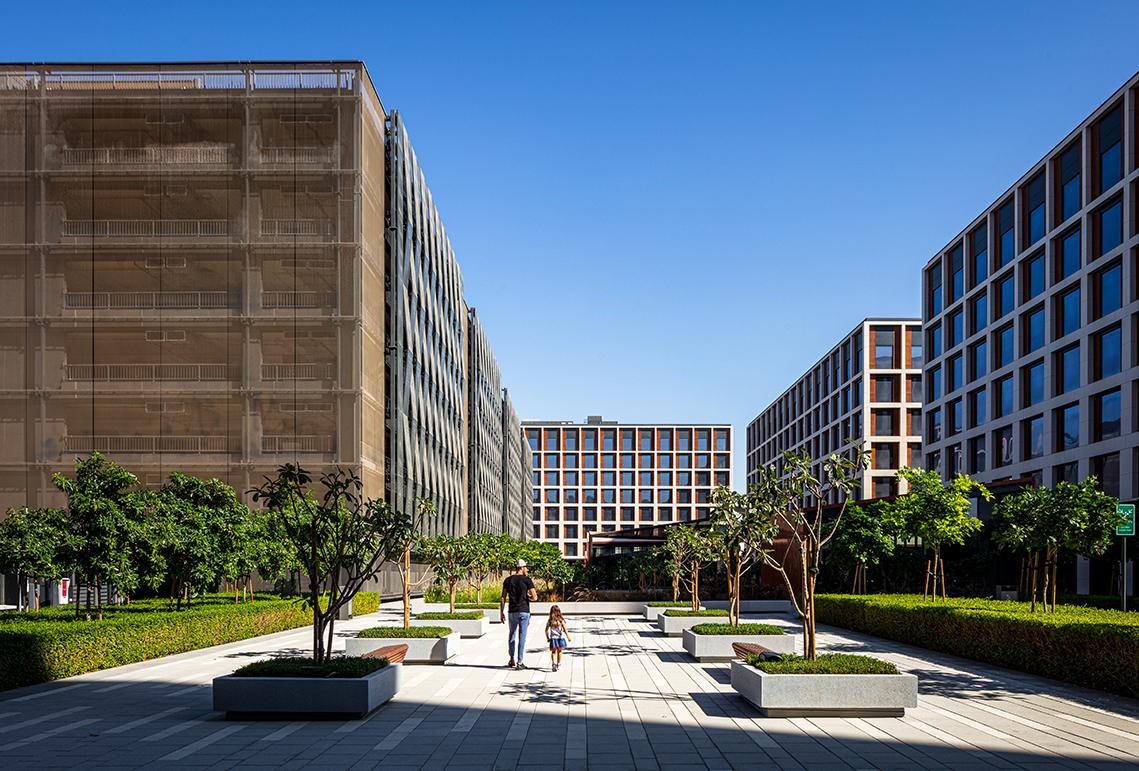
Each building has cafés and kiosks at the ground level.
03
Landscape
Landscaped spaces and green areas are between the buildings.
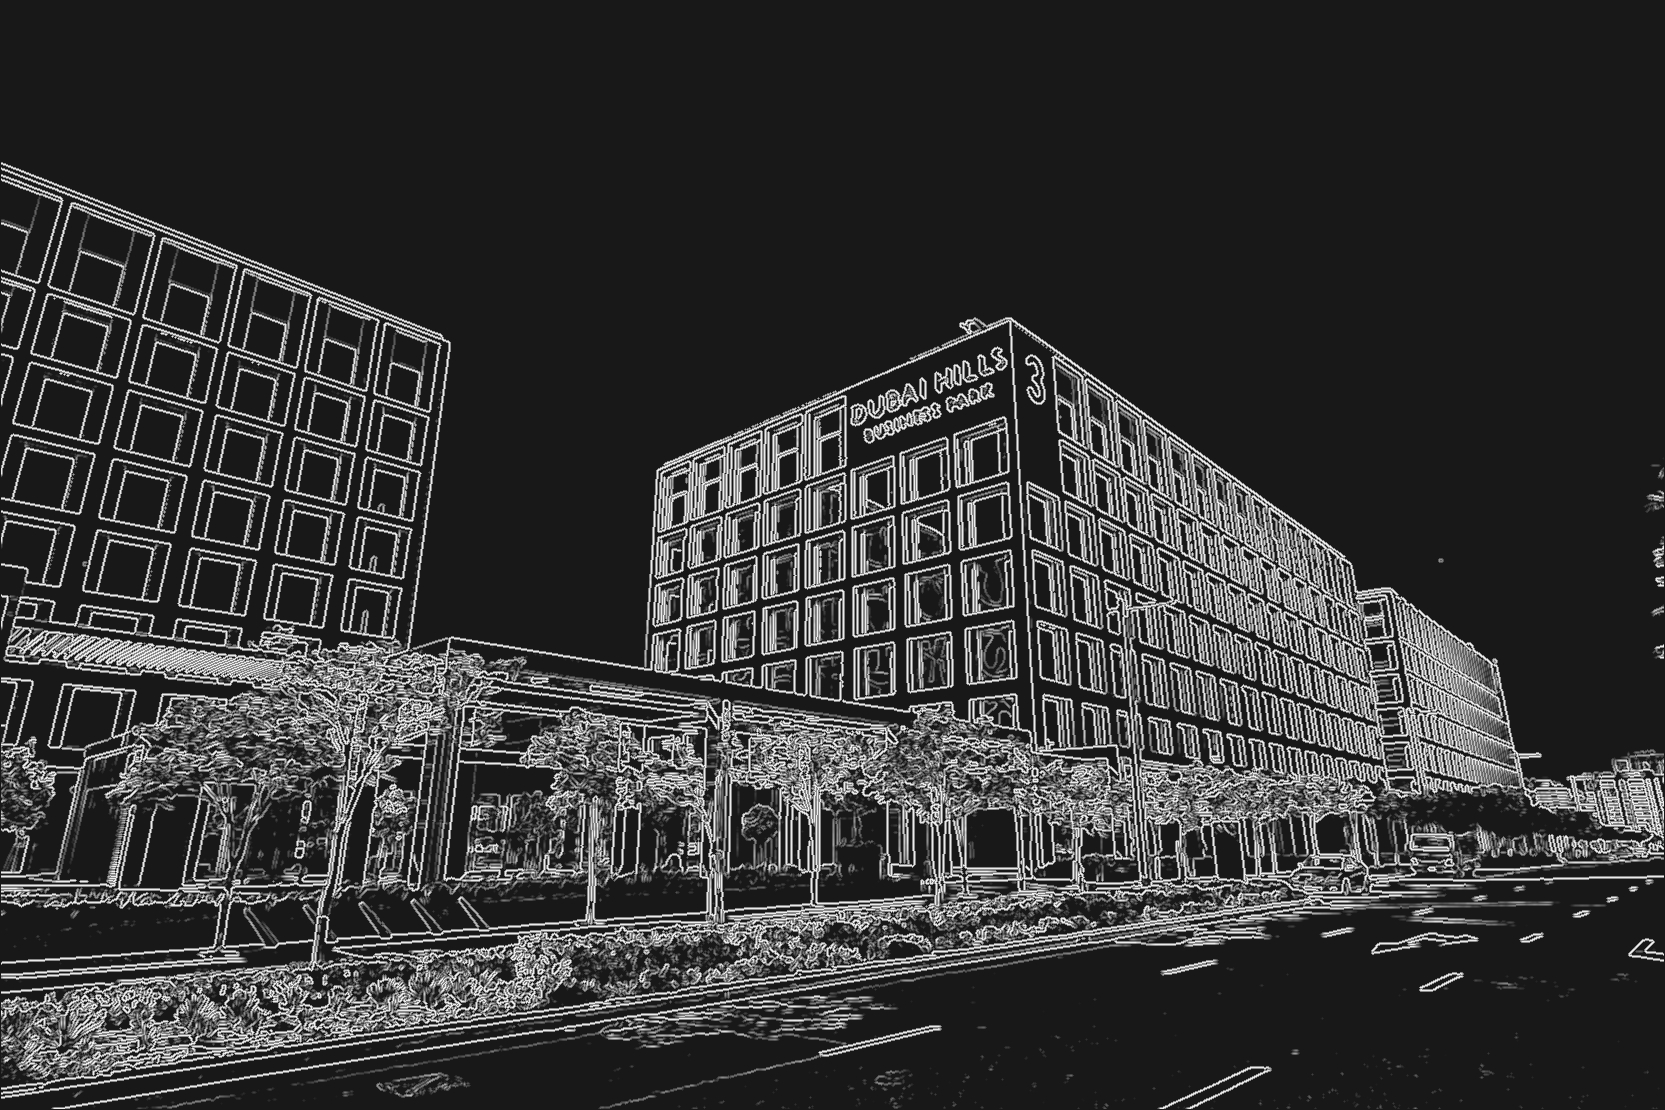
Drawing 03 · Office building 3
Dubai Hills Estate Offices
From drawing to building
A façade starts as a line drawing.
This is Dubai Hills Business Park. Simplex Loft made all the glass for this project.
01The lines draw the building
02The color fills in
03The building as built
Project gallery
Photos from the project.

Next project
Sharjah Al Rayyan Bridge