Aluminium and glazing façade systems.
We design, fabricate and install the complete building envelope. We work on residential villas, large commercial buildings, hotels and resorts.
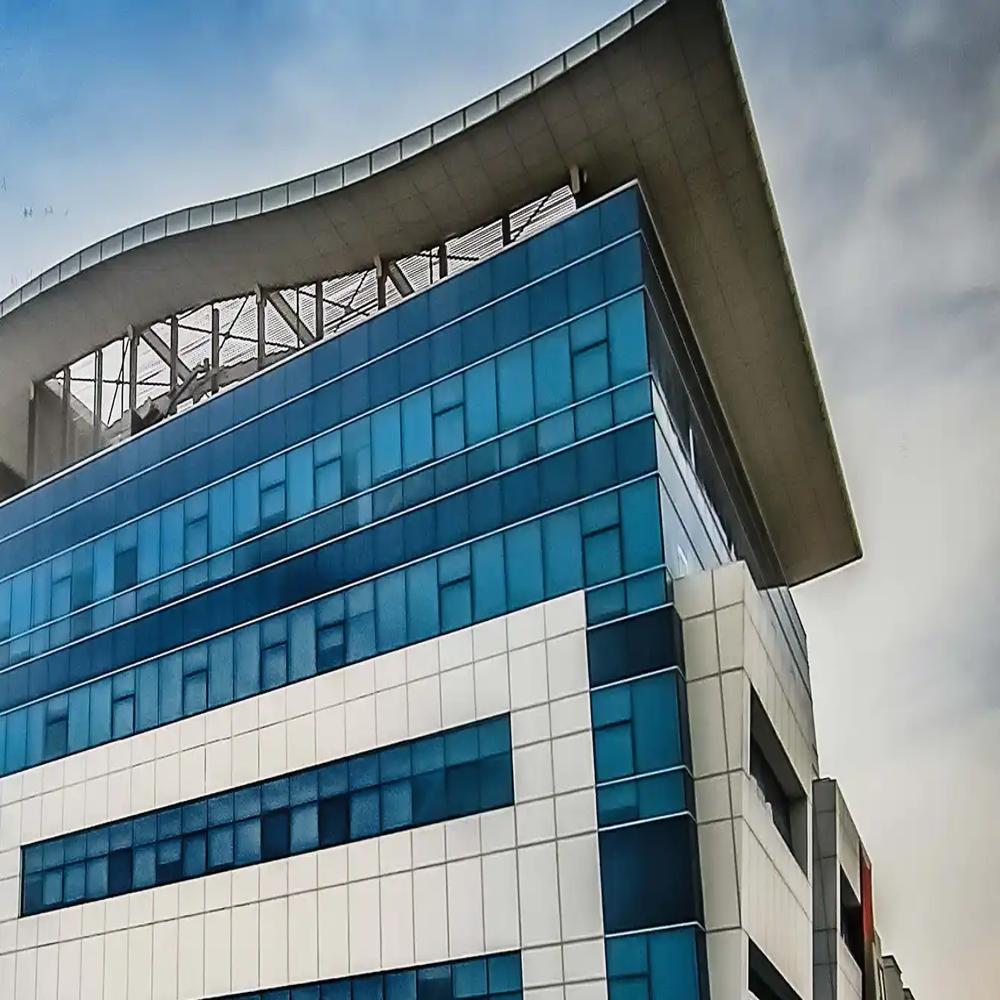
Eight systems. Select one to read more.
Curtain wall
Curtain wall systems use an extruded aluminium frame filled with vision glass and spandrel panels. They can combine with ACP or stone cladding.
We provide curtain wall design, fabrication and installation. We work on residential villas, high-rise office towers, hotels and resorts.
ACP cladding
We offer fire rated panels that conform to industry requirements. We give a smooth exterior finish without bends and imperfections.
The external skin is available in various finishes and colors made from PVDF coatings. It can be bent, cut and shaped into complex shapes.
Metal façade
Architectural metal façade enhances the exterior of a building. It suits airports, shopping malls, parking buildings, hospitals, hotels and villas.
Our design team can turn any sketch into a façade. Profiles come powder coated in any RAL color, in natural wood finish or in anodized finish.
Aluminium louvers
We offer a wide range of aluminium louver systems for ventilation, shading and architectural aesthetics.
Louvers can be built into walls, incorporated with the curtain wall façade, or made as a separate structure for roof-tops, substations and equipment enclosures.
Railings and handrails
We make handrails, cap rails, posts and railing bases for interior and exterior spaces, for fascia and top installation.
Structural calculations verify the glass thickness. We use laminated safety glass. Top rails come in stainless steel or coated aluminium.
Pergola and mashrabiya
We fabricate and install powder coated aluminium pergolas, freestanding or attached to the façade. A wood finish is available.
The mashrabiya is an element of traditional Arabic architecture. It is used on buildings, villas, parking covers and pedestrian bridges.
Canopy
We design, fabricate and install entrance canopies. The range goes from small over-the-door canopies to large free-standing structures.
We install canopies for hotels, residential and commercial buildings, hospitals and shopping malls.
Skylight
A skylight forms all or part of the roof of a building. It lets natural light in and it saves energy.
We design, fabricate and install commercial, residential and bespoke aluminium skylights. Glazing can be transparent or tinted, double or triple glazed.
Forty types of work, in nine groups. Open one to read more.
Curtain walls
Stick, structural glazing, spider glazing with glass fins, and unitized walls.
Read moreWindows and doors
Sliding, hinged and folding windows and doors, shopfronts and automatic doors.
Read moreCladding
ACP, column covers, solid aluminium, back-painted glass, coping and flashing.
Read moreMetal façade and sun control
Fins, slats, sunshades, perforated screens, expanded mesh and mashrabiya.
Read moreLouvers
Air louvers, architectural louvers, sand trap louvers, louver doors and panels.
Read moreRailings and handrails
Frameless glass balustrades, top-rail systems, curved handrails, pool fencing.
Read moreCanopies, pergolas and skylights
ACP and glass canopies, cantilevered and louvered canopies, pergolas, skylights.
Read moreInterior glass
Office partitions, interior glass doors, shower enclosures, mirrors and decorative glass.
Read moreDesign, fabrication and installation
Engineering, our own workshop, our own site teams, repair and maintenance.
Read moreSix parts make one curtain wall joint.
This is a horizontal section through one mullion of a capped stick system. Look how the parts come together.
Cover cap
The aluminium cap that you see from outside. It gives the façade its line and its finish.
Pressure plate
It clamps the glass to the frame. Screws fix it to the mullion.
Gaskets
Gaskets seal the glass on the two sides. They keep water and air out.
Glazed unit
The double glazed vision glass or the spandrel panel.
Mullion
The vertical aluminium profile. It carries the wind load to the brackets.
Anchor bracket
It fixes the mullion to the floor slab. It permits small movements of the building.
A finish for each design.
Our aluminium façade products are available in different colors and finishes, for inside and outside.
We draw each façade before we build it.
Our team works with the façade consultant at each step. We review each variable that can affect the design and the installation.
From design concept to façade completion.
Design
We work with the façade consultant at each step. We review each variable of the project.
Engineering
We find design alternatives that keep the architect’s intent. We cut material waste.
Fabrication
Our factory uses state-of-the-art machinery and tools. Quality stays consistent.
Installation
A well-trained installation team delivers each project with precision and on time.
Quality materials from trusted suppliers.
Our network of well chosen, trusted suppliers gives us quality materials and services. This helps us to execute each project with great quality and timely delivery.