SIMPLEX LOFT Get a quote
All projects
Project · Dubai, UAE

JW Marriott Marquis Dubai

Two towers on Sheikh Zayed Road. One of the tallest hotels in the world.
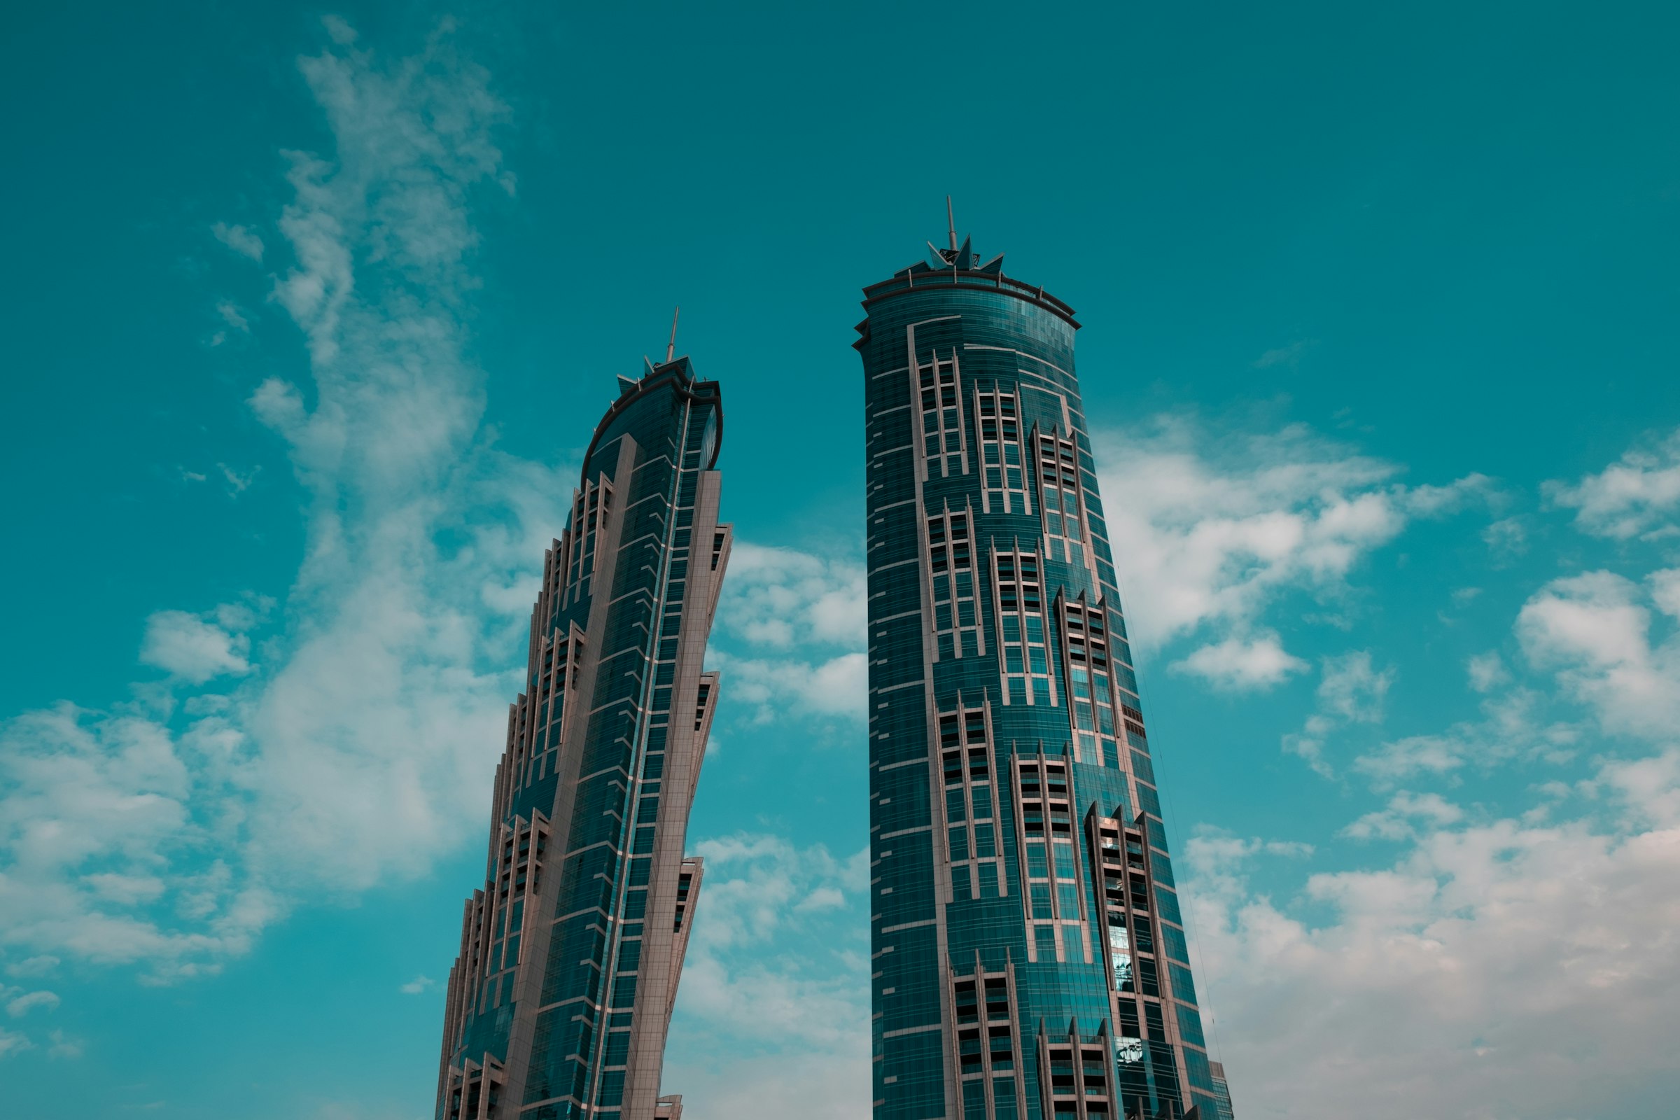
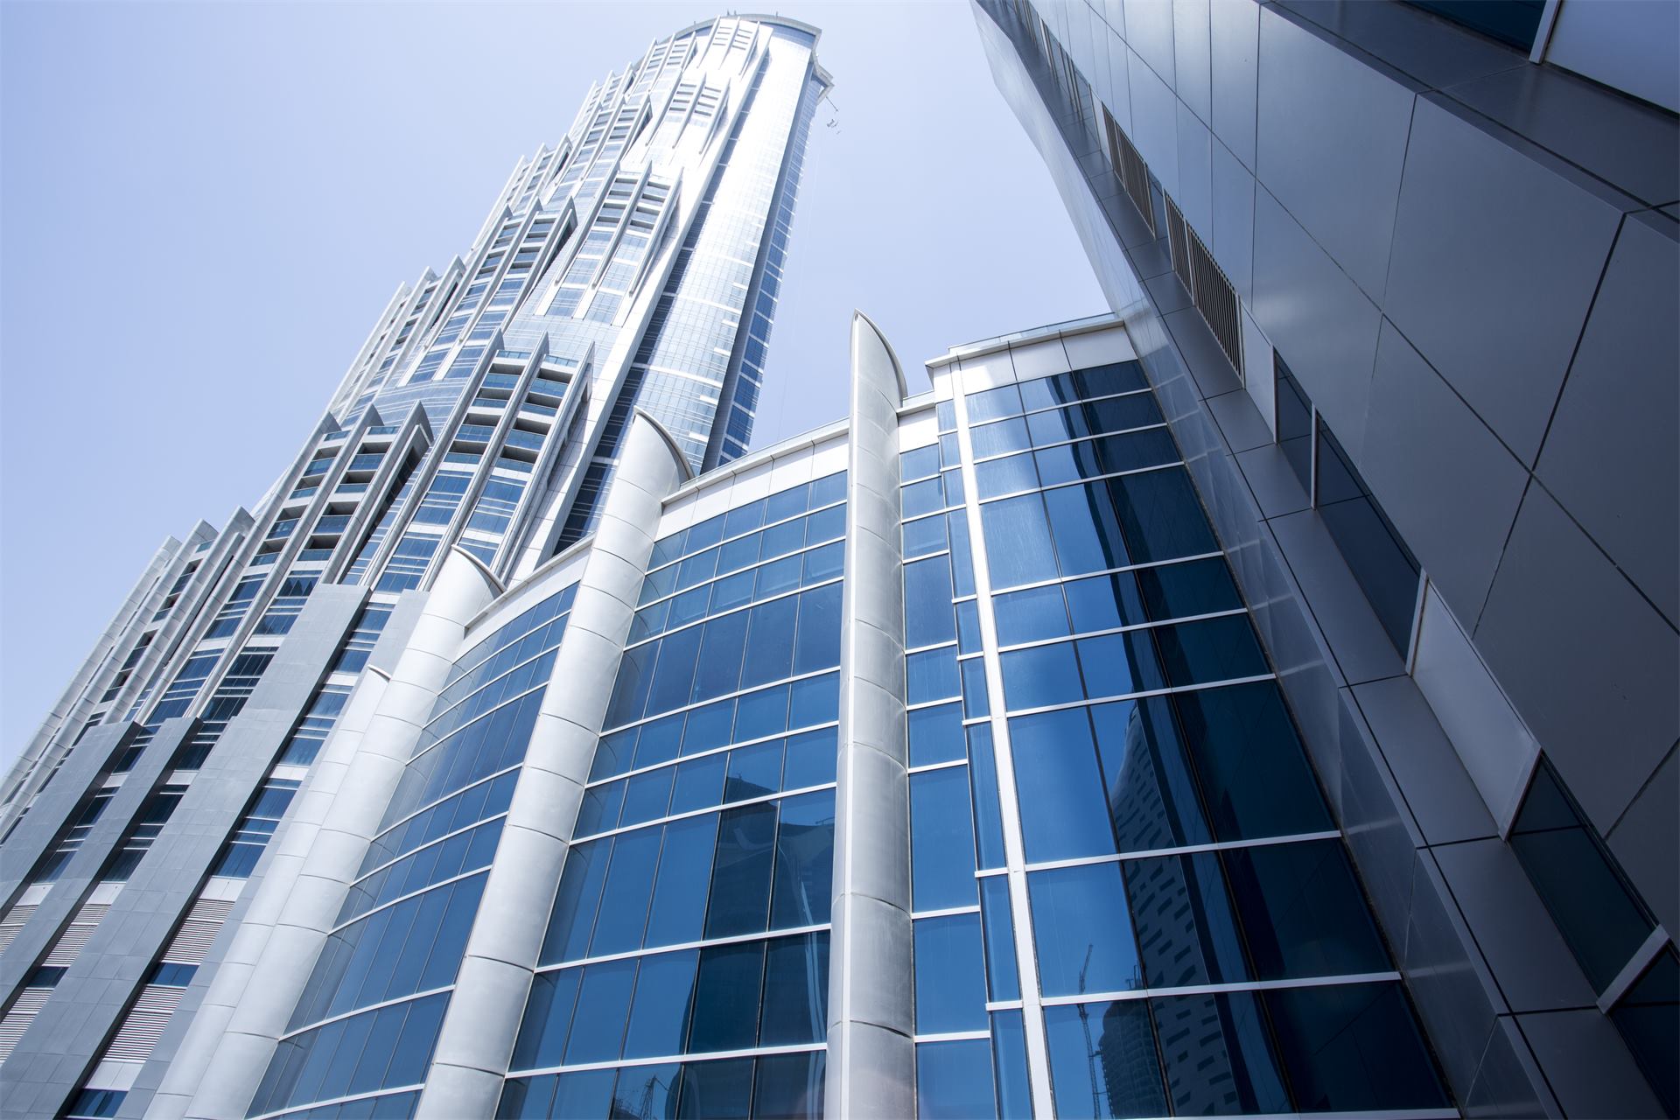
The two JW Marriott Marquis towers, seen from below
355 m
Height of each tower
82
Floors
1,608
Rooms and suites
2013
Tower 2 completed
Project overview

Two towers on Sheikh Zayed Road. One of the tallest hotels in the world.

The JW Marriott Marquis Hotel Dubai is a landmark in the Business Bay district. Each tower is 355 meters high and has 82 floors. The design draws inspiration from the date palm. The towers have a glass and aluminium façade. Simplex Loft made the curtain walls and six more systems for this hotel.

Project details
LocationSheikh Zayed Road, Business Bay, Dubai
DeveloperEmirates Group
ArchitectArchgroup Consultants
CompletionTower 1 in 2012, tower 2 in 2013
FaçadeGlass and aluminium
Our scope of works

Aluminium and glazing.

Simplex Loft made these systems for this hotel.

01Curtain walls
02Spider glazed curtain walls with glass fin support
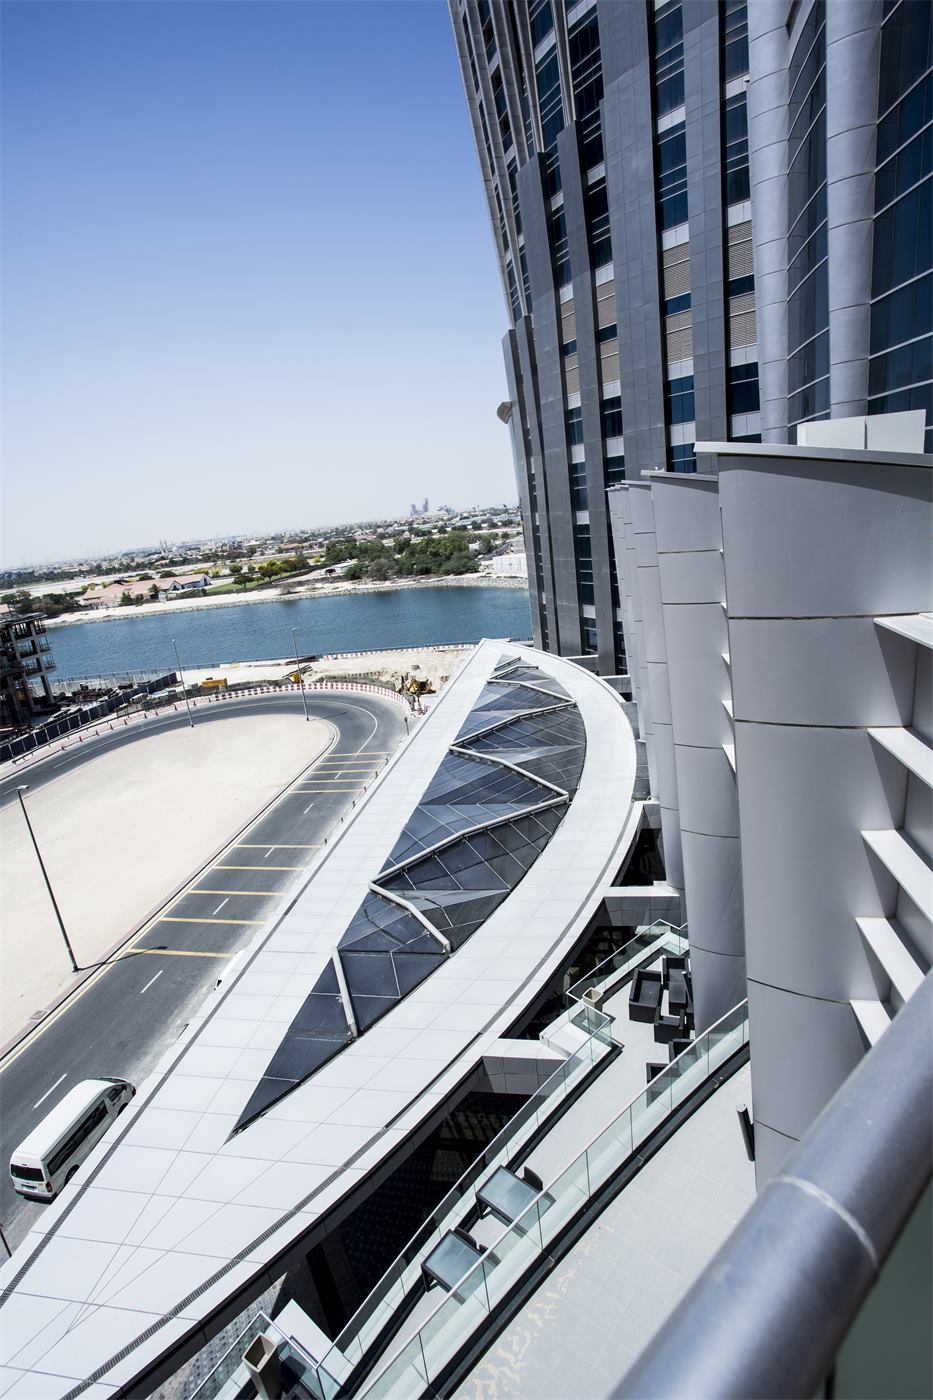
03ACP cladded canopies
04Pergolas
05Glass canopies
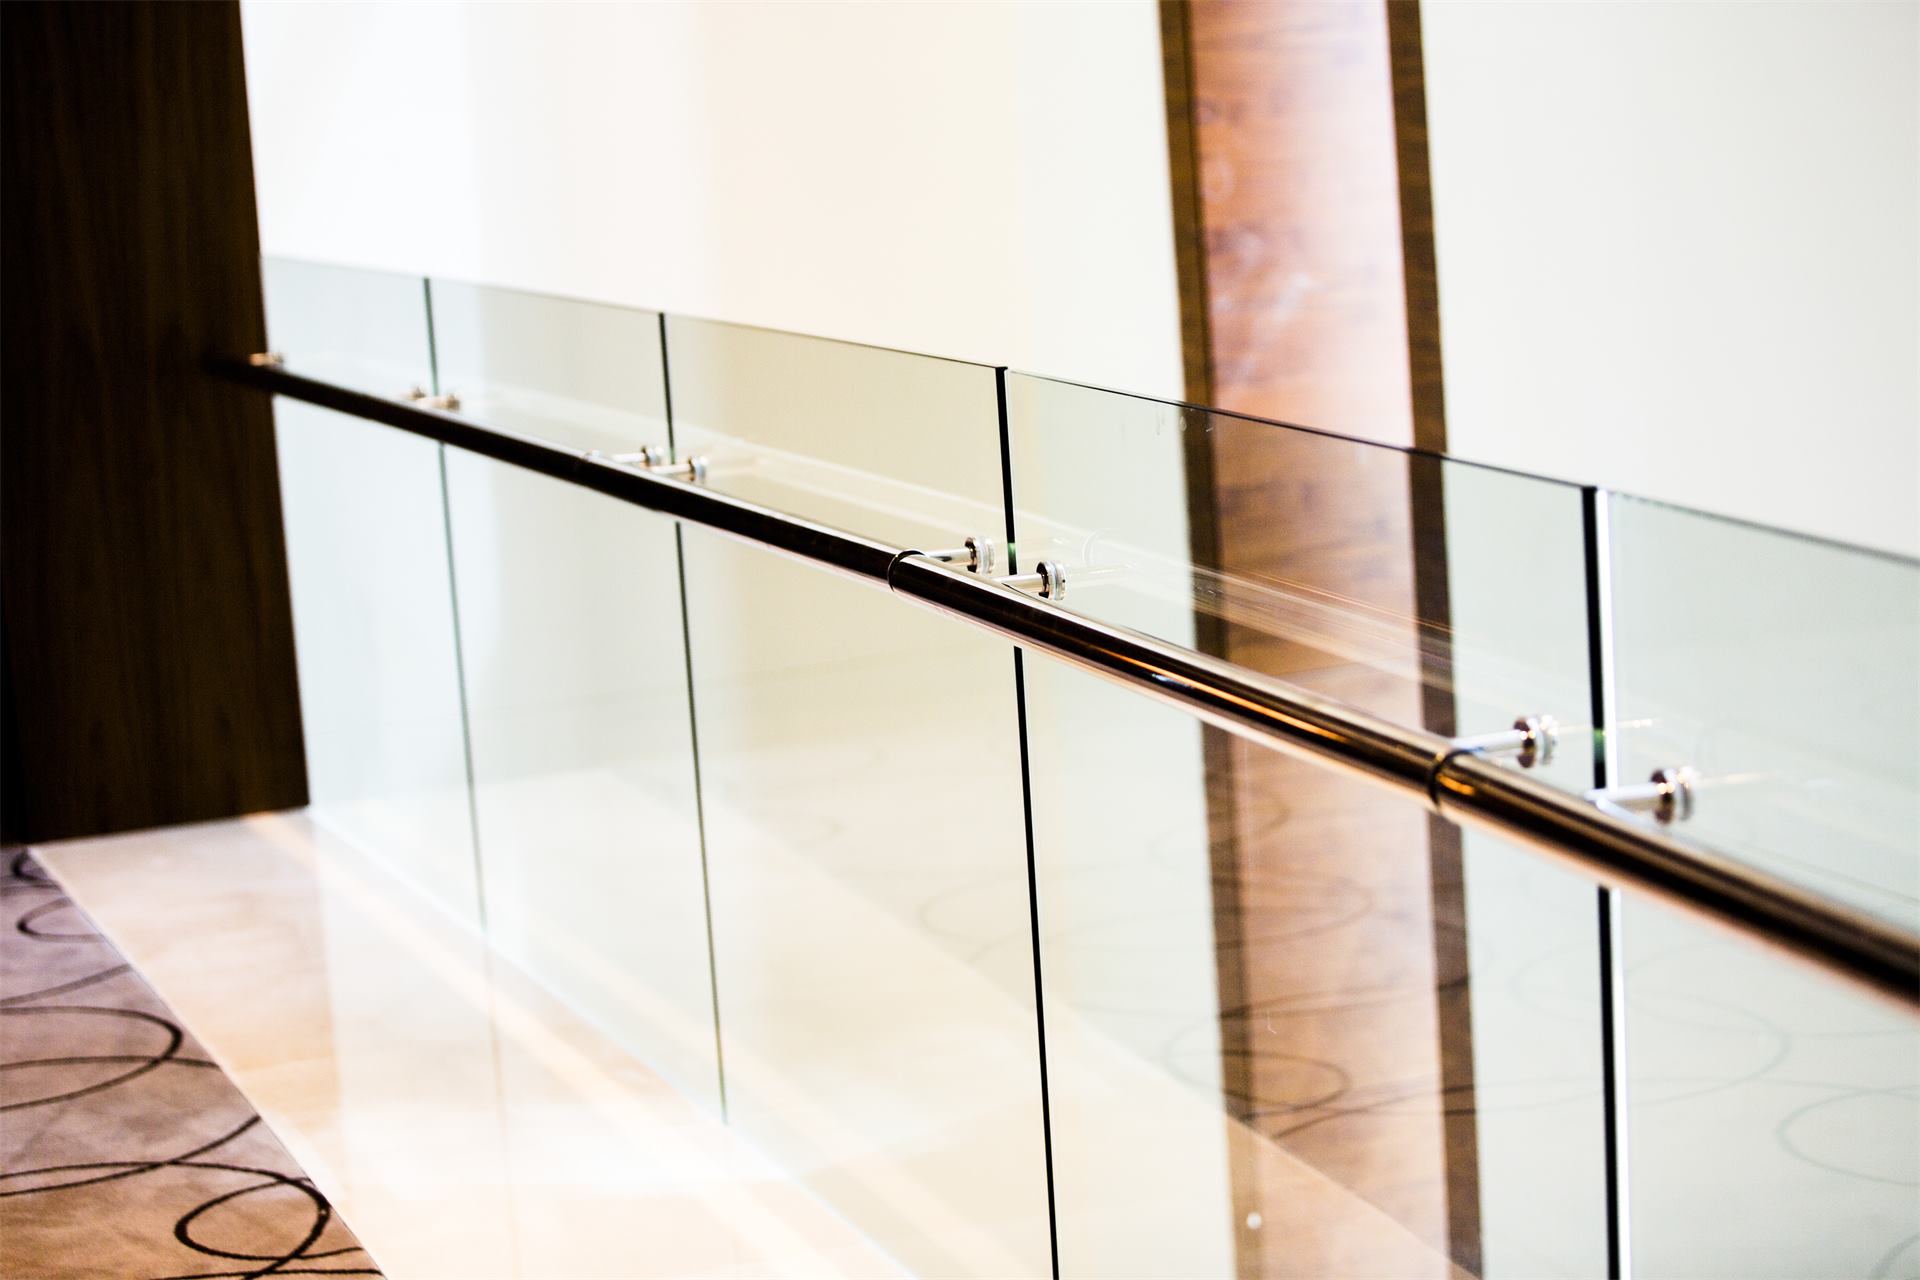
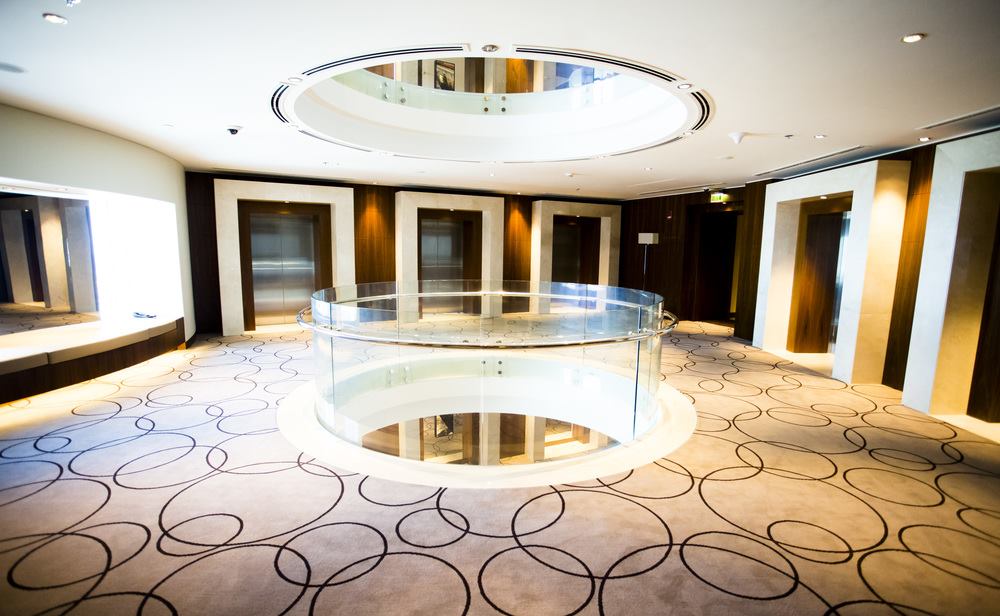
06Interior curved handrails
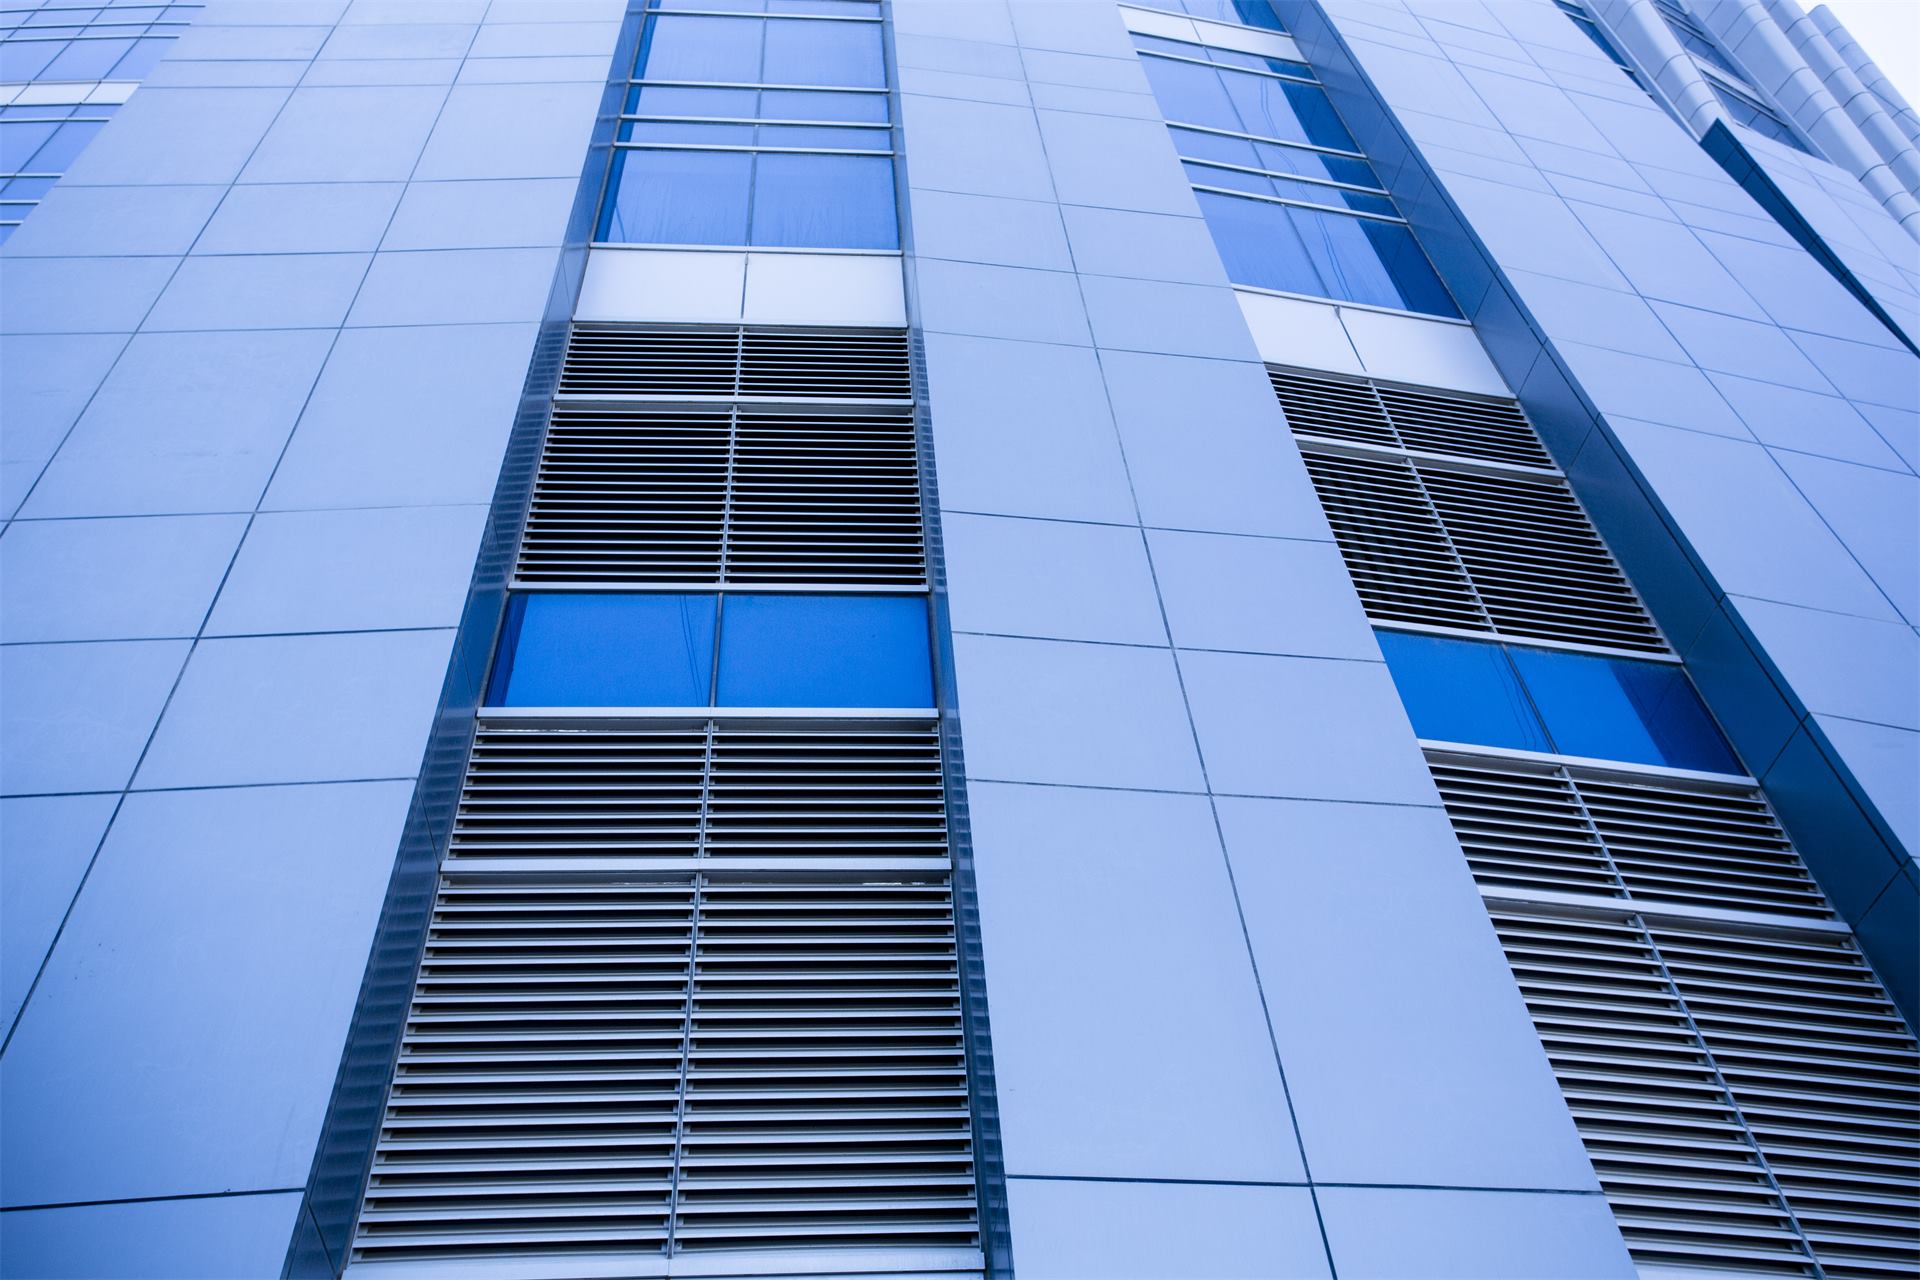
07Louver systems
Project highlights

About the building.

01

Floor-to-ceiling windows

Rooms and suites have floor-to-ceiling windows with views of the Dubai skyline or the Dubai Water Canal.

02

Event space

The hotel has more than 8,000 square meters of flexible event space.

03

Location

The hotel is in the heart of Dubai, with easy access to major attractions.
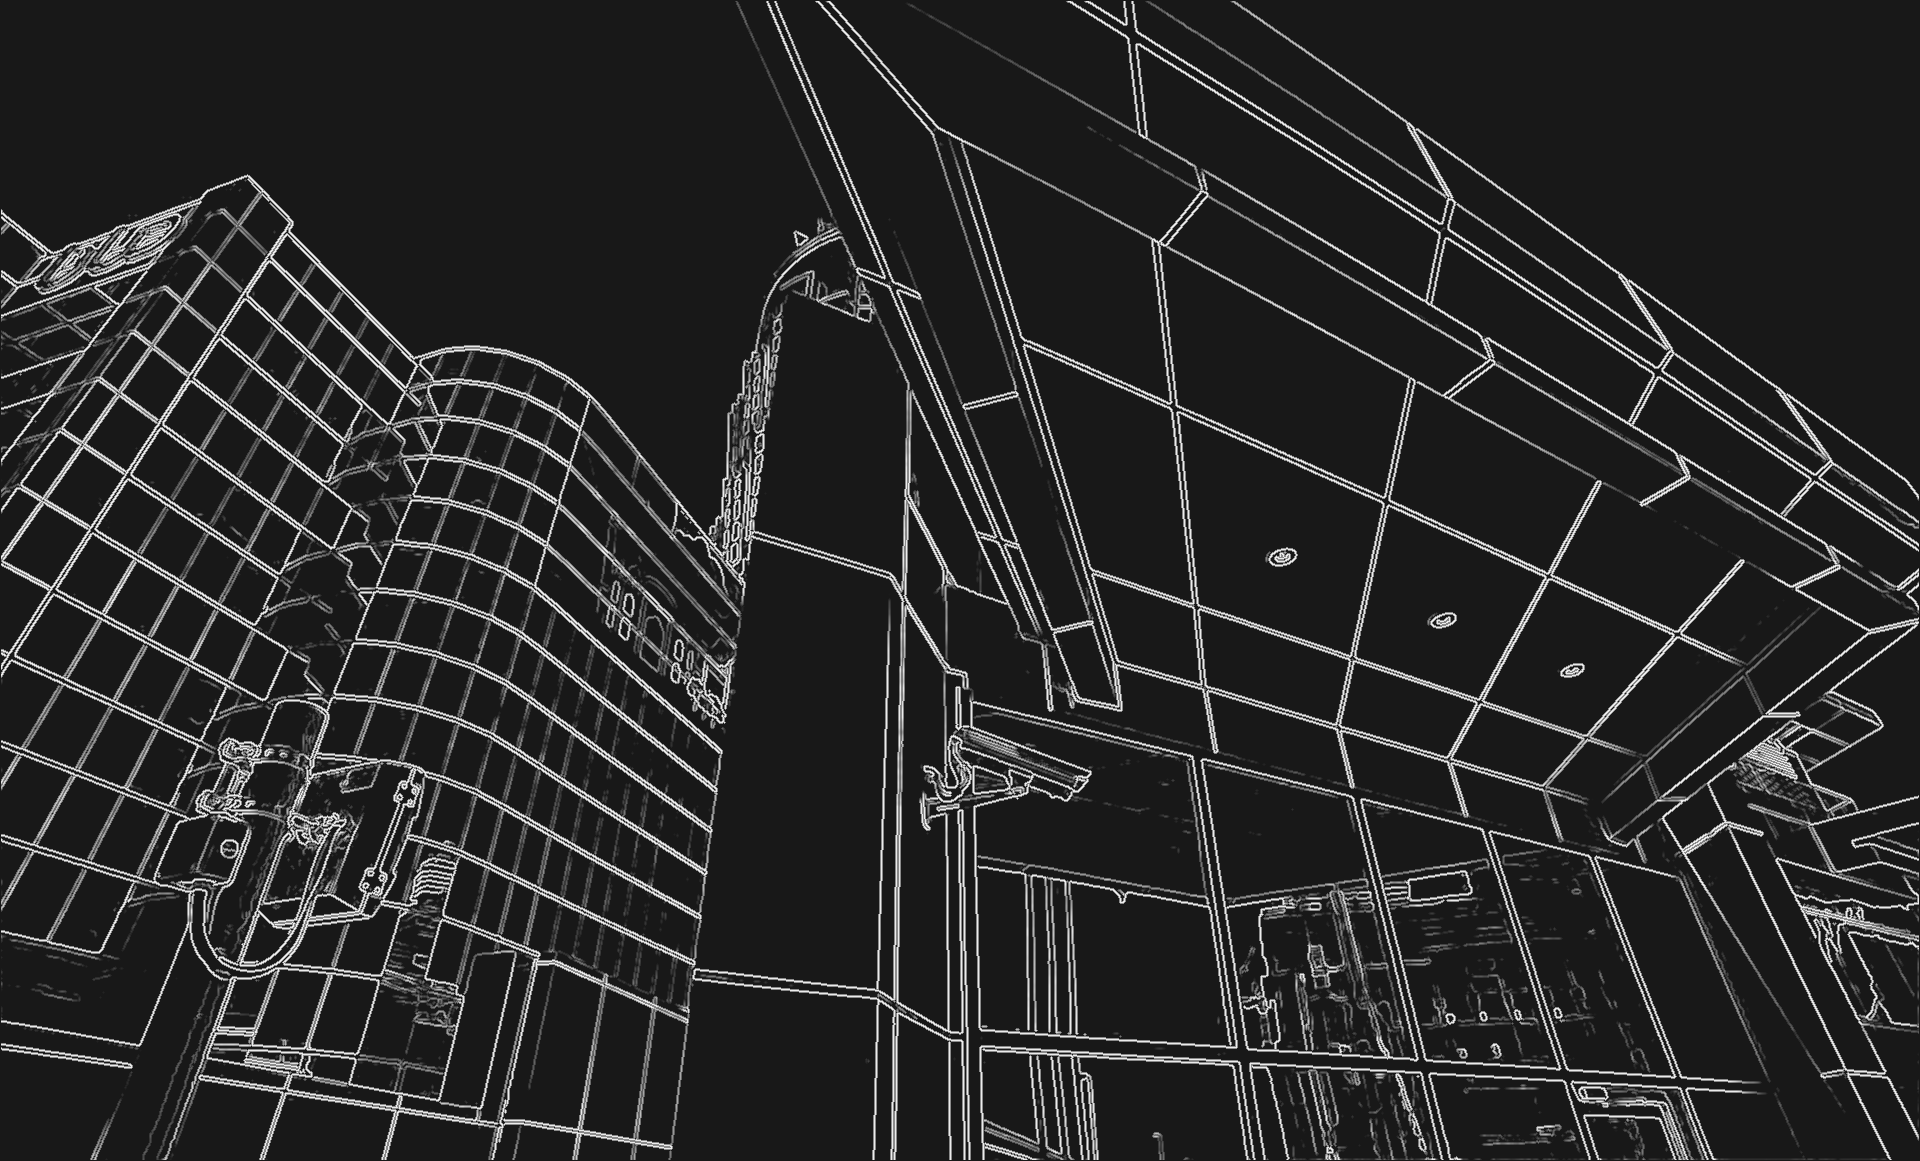
Line drawing made from the photo of the project
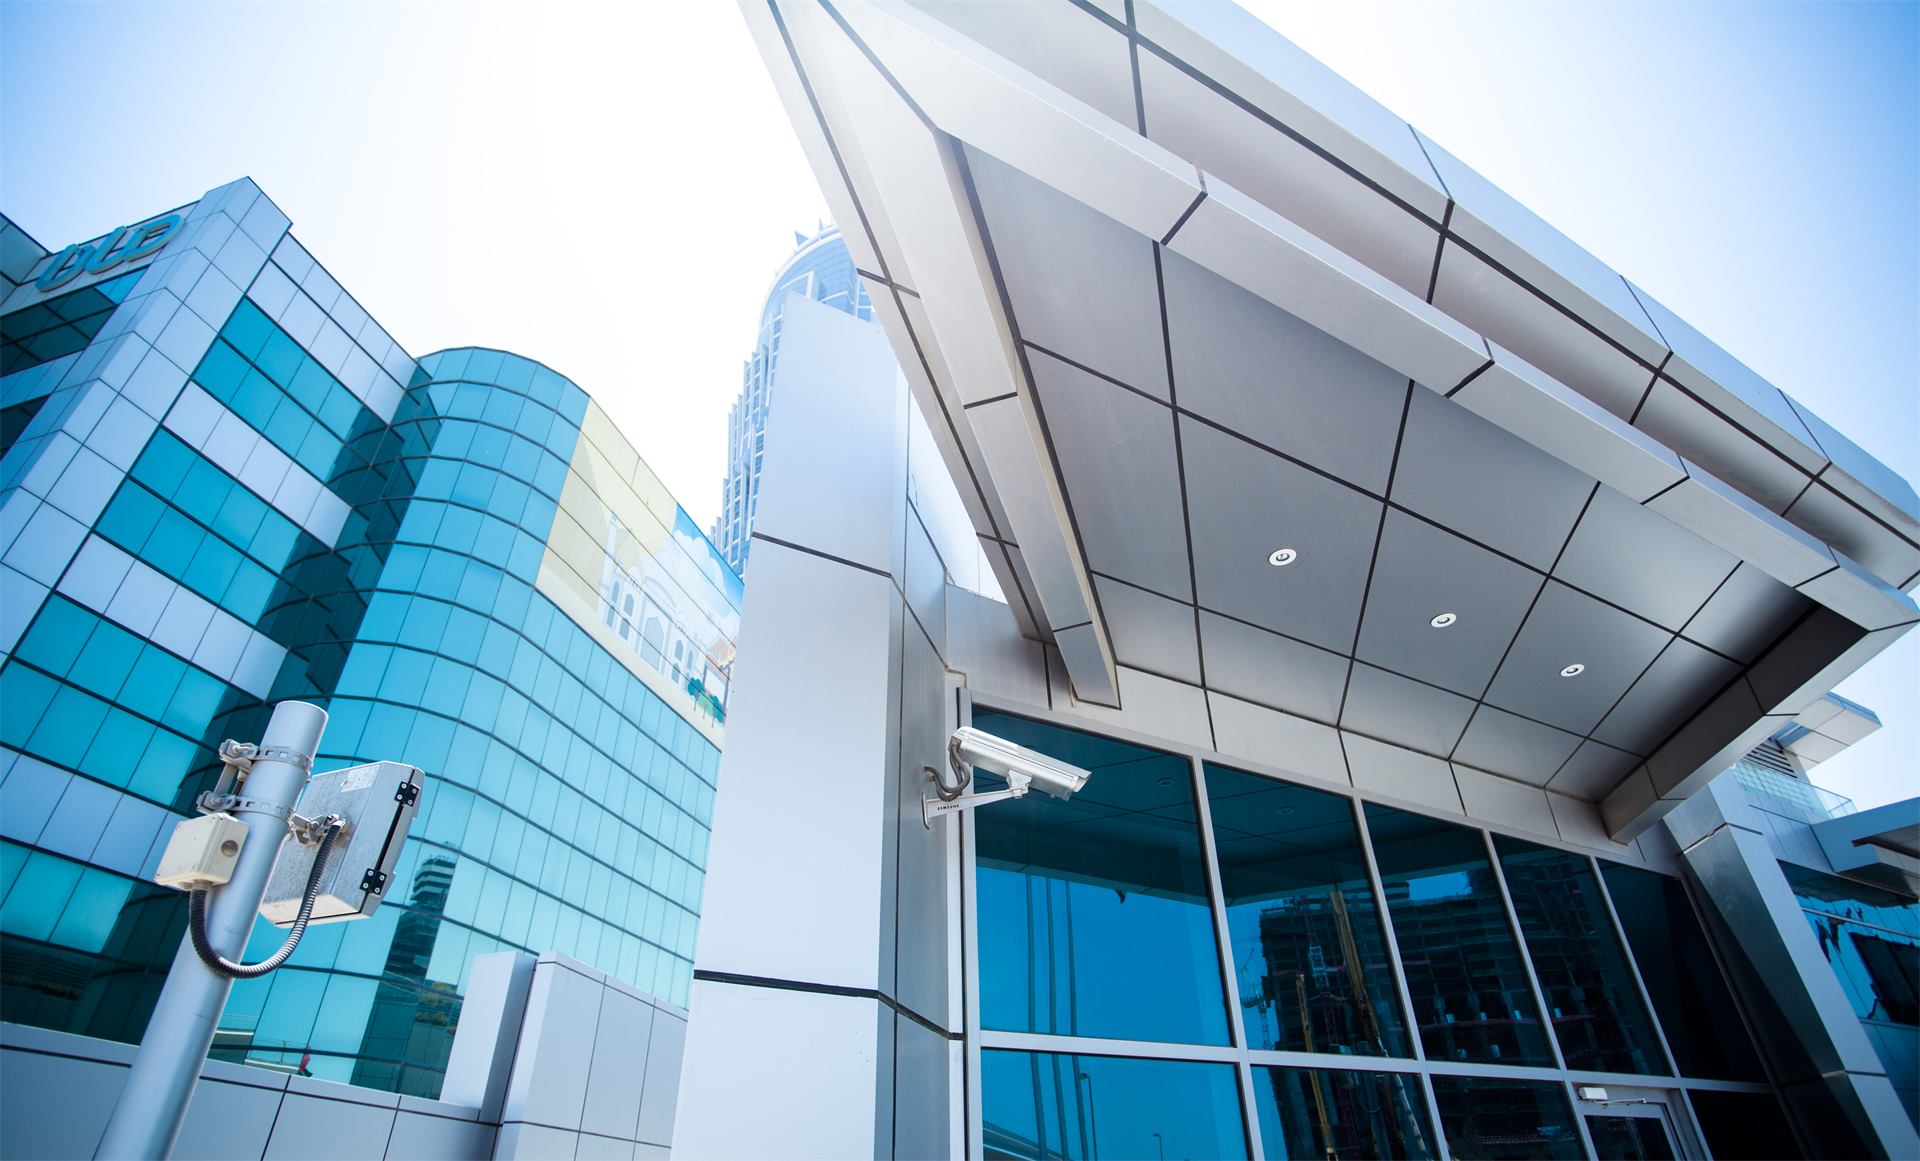
ACP cladded canopy and glass wall at the JW Marriott Marquis Dubai
ACP cladded canopy
Drawing 03 · Entrance canopy JW Marriott Marquis Dubai
From drawing to building

A canopy starts as a line drawing.

This is the entrance canopy of the JW Marriott Marquis Dubai. Simplex Loft made the ACP cladded canopies for this hotel.
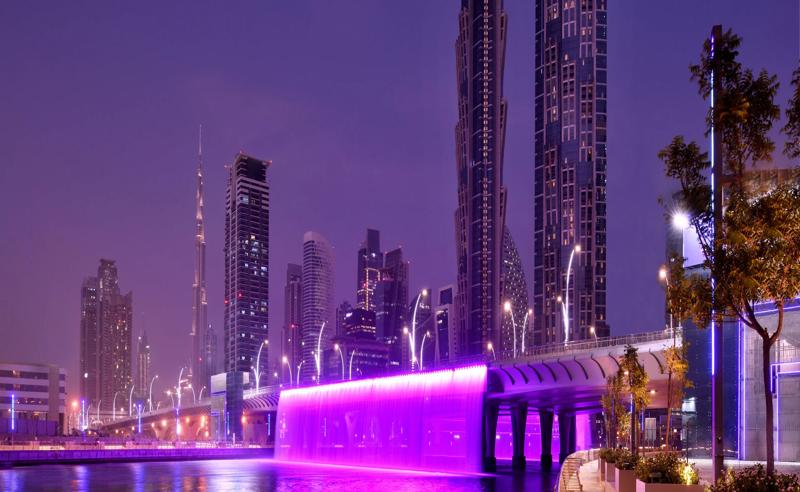
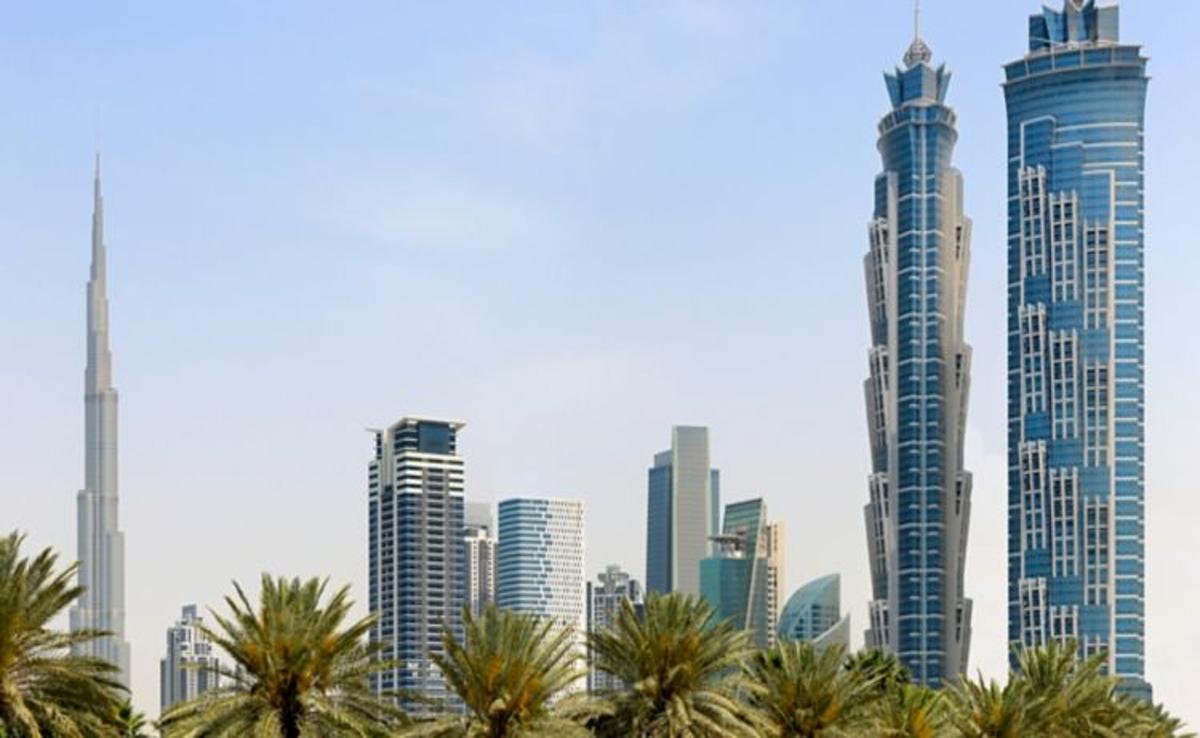
01The lines draw the canopy
02The color fills in
03The canopy as built
Project gallery

Photos from the project.

JW Marriott Marquis towers at night, next to the Dubai Water Canal
The two JW Marriott Marquis towers in the Dubai skyline
The glass curtain wall of the JW Marriott Marquis Dubai, seen from below
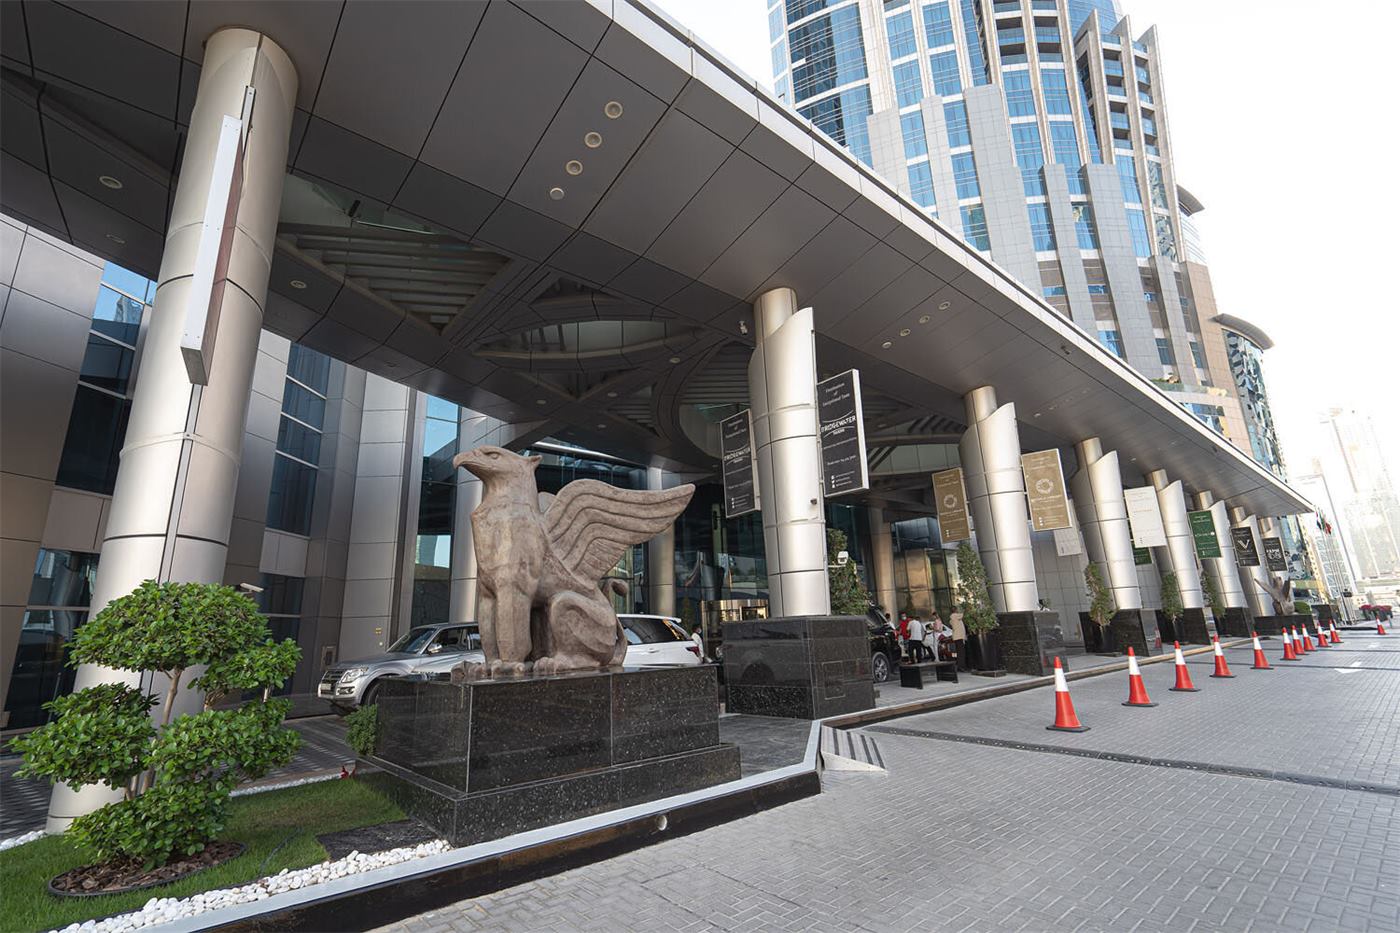
The entrance drive and the canopy of the hotel
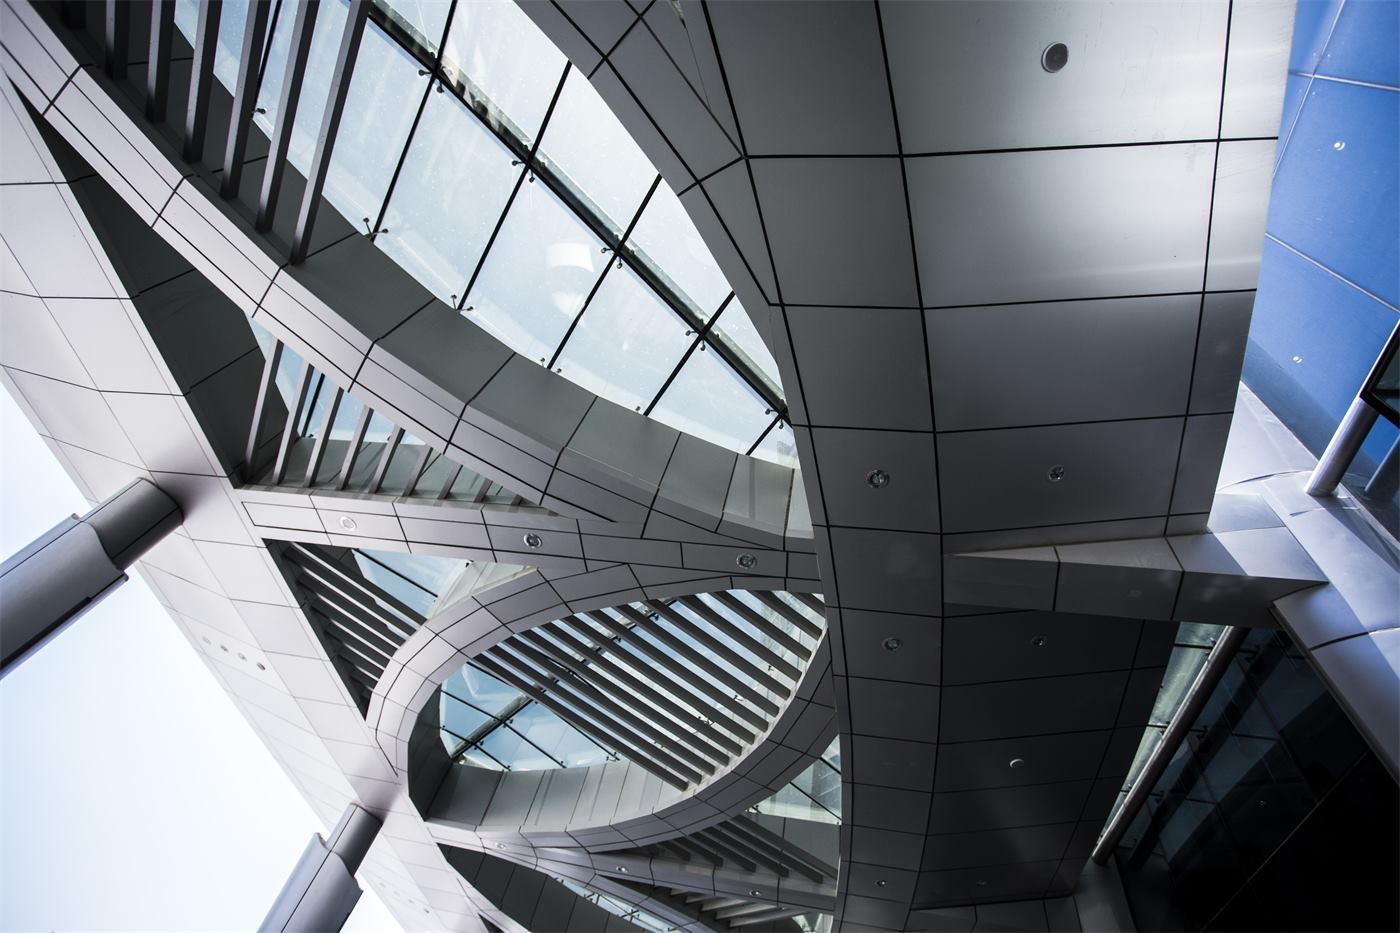
The underside of the ACP cladded canopy
Glass balustrade with a stainless steel handrail inside the hotel
Aluminium louvers in the tower facade
The curved glass handrail around a round atrium
The ACP cladded entrance canopy
The canopy edge, seen from above
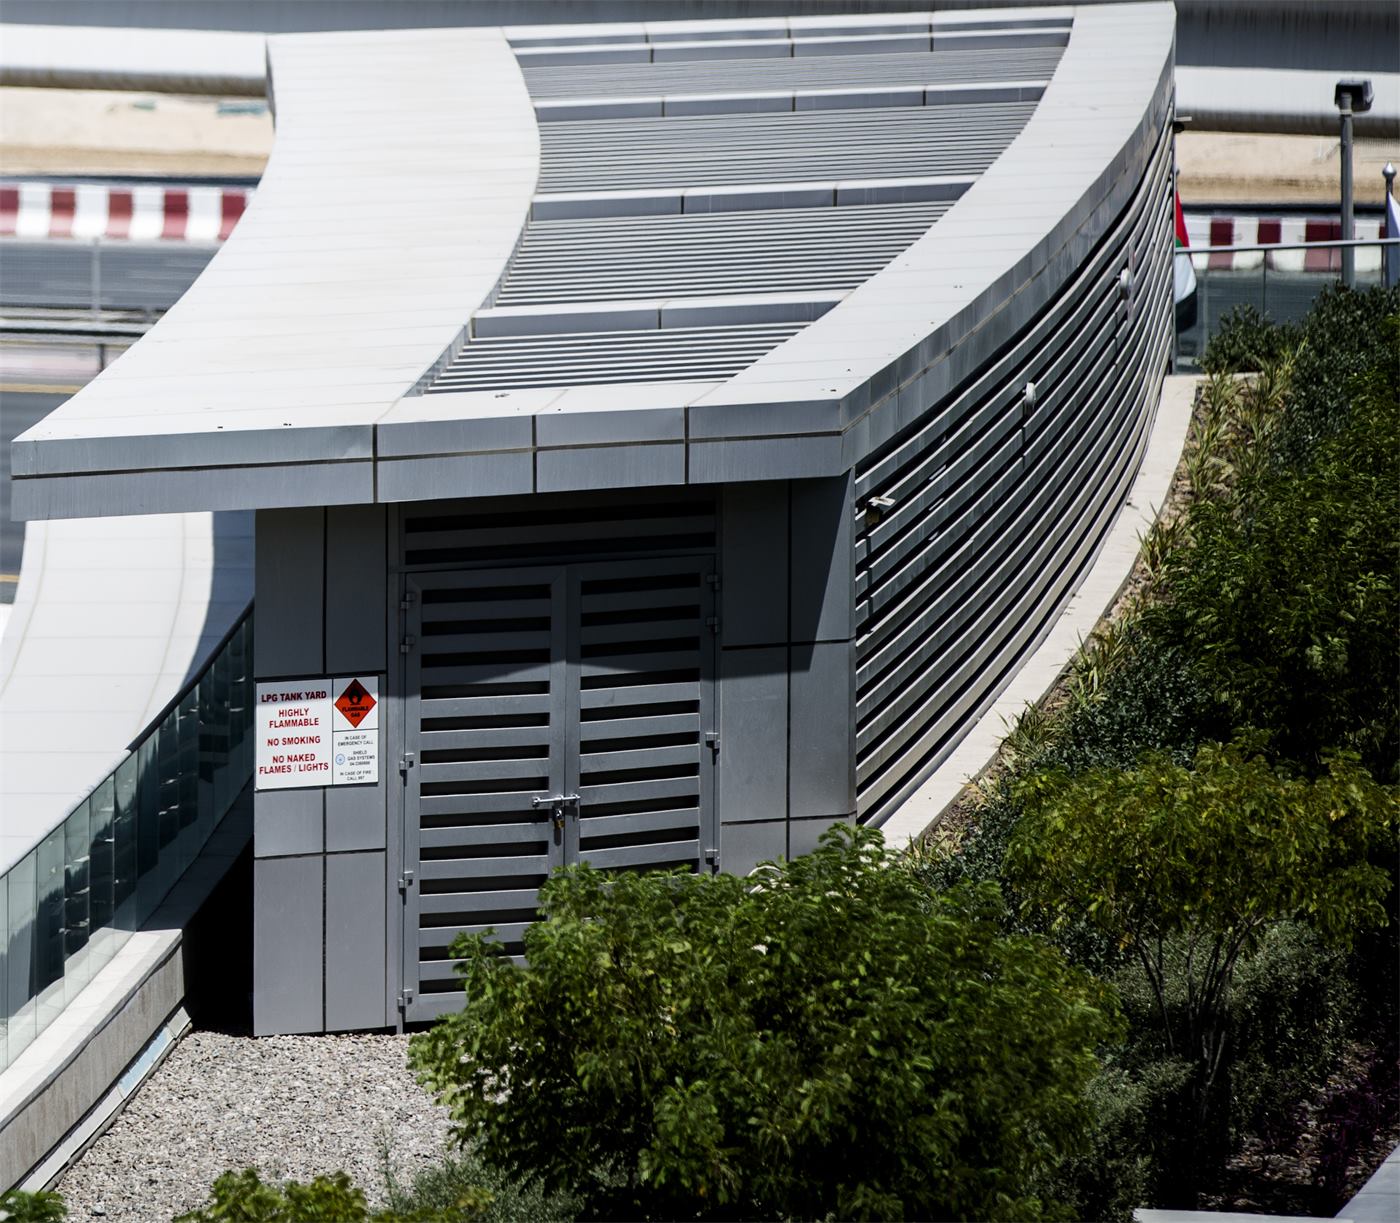
A curved louvered plant room
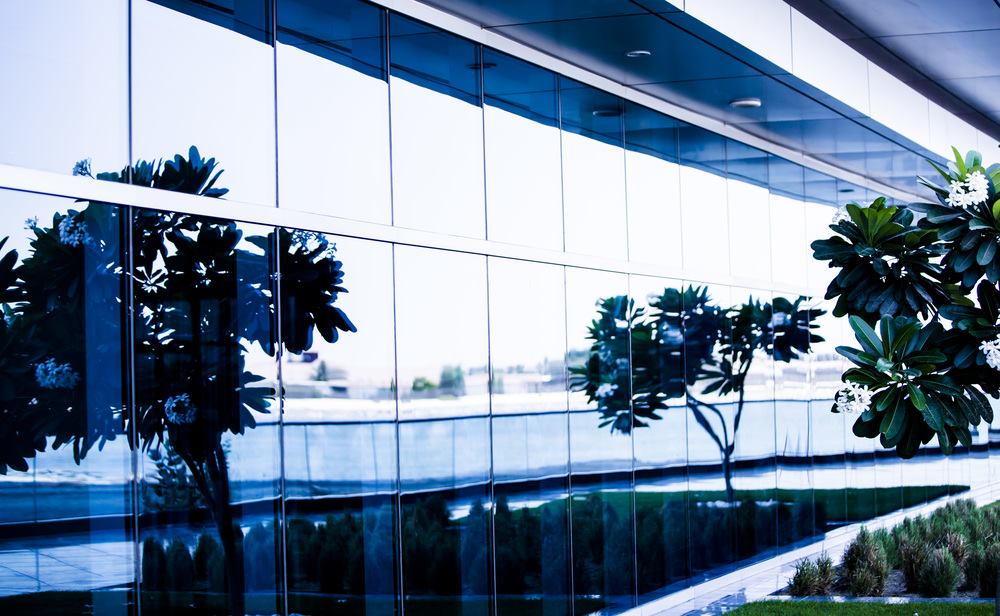
Trees reflected in a glass wall
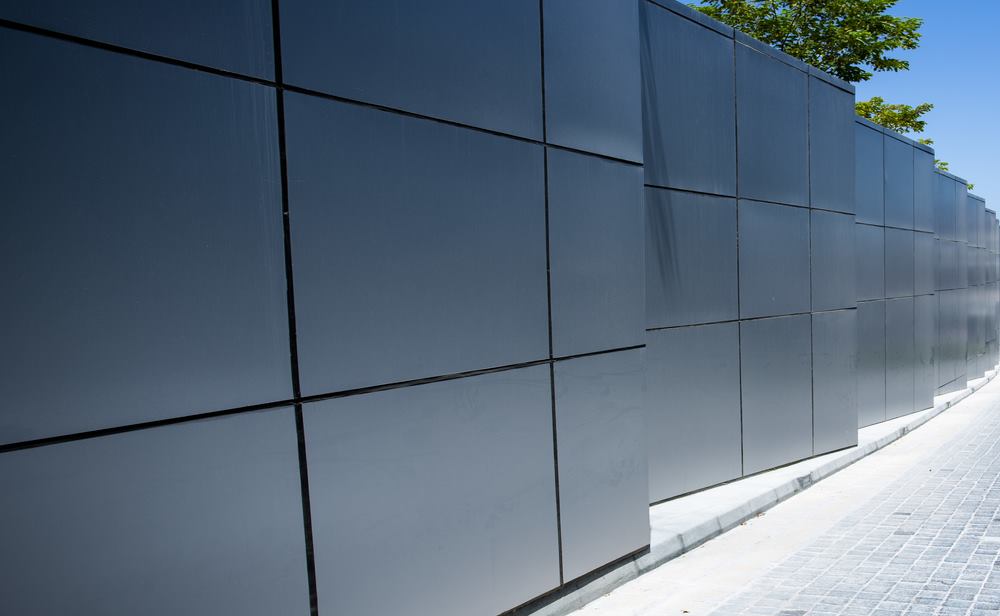
A wall of grey aluminium composite panels
Next project Emirates Call Center

Do you have a construction project we can help with?

Get a free quote