One team from the drawing to the last screw
We design, we make, we install, and we come back. One company is responsible for the whole façade.
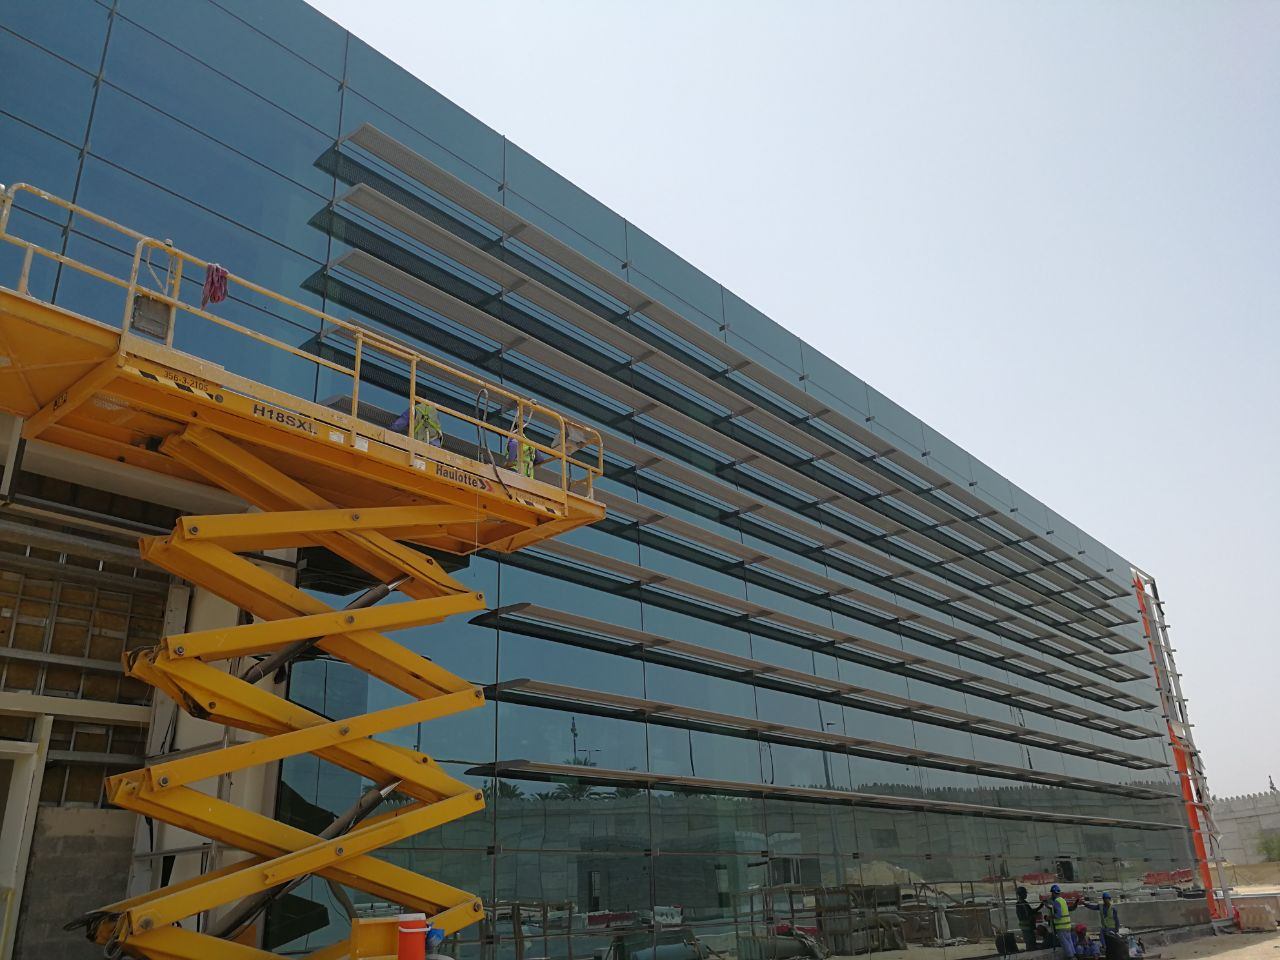
We do not only install. We design, we make, we install, and we come back.
Our engineers make the shop drawings and the calculations. Our workshop cuts, machines and assembles the aluminium and the glass. Our own teams install on site. After the handover, we repair and maintain. One company is responsible for the whole façade.
Get a quote for this workFive types of work.
Each one is designed, made and installed by Simplex Loft.
Design and engineering
Shop drawings, structural calculations and thermal calculations for each façade. We take the drawings of the architect and make them buildable. We get the approvals from the consultant and the authorities.
Fabrication in our own workshop
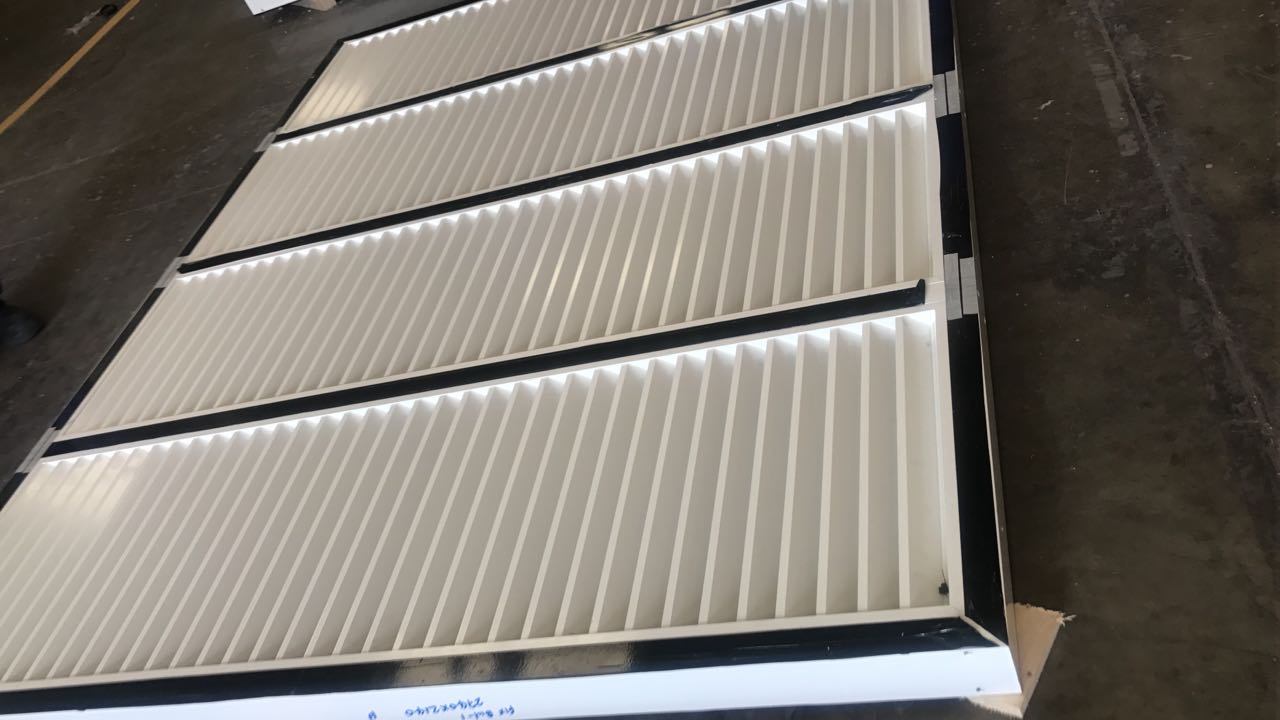
Our workshop cuts and machines the aluminium profiles, assembles the frames and the units, and prepares the glass. We control the quality indoors, before the parts go to the site.
Installation on site
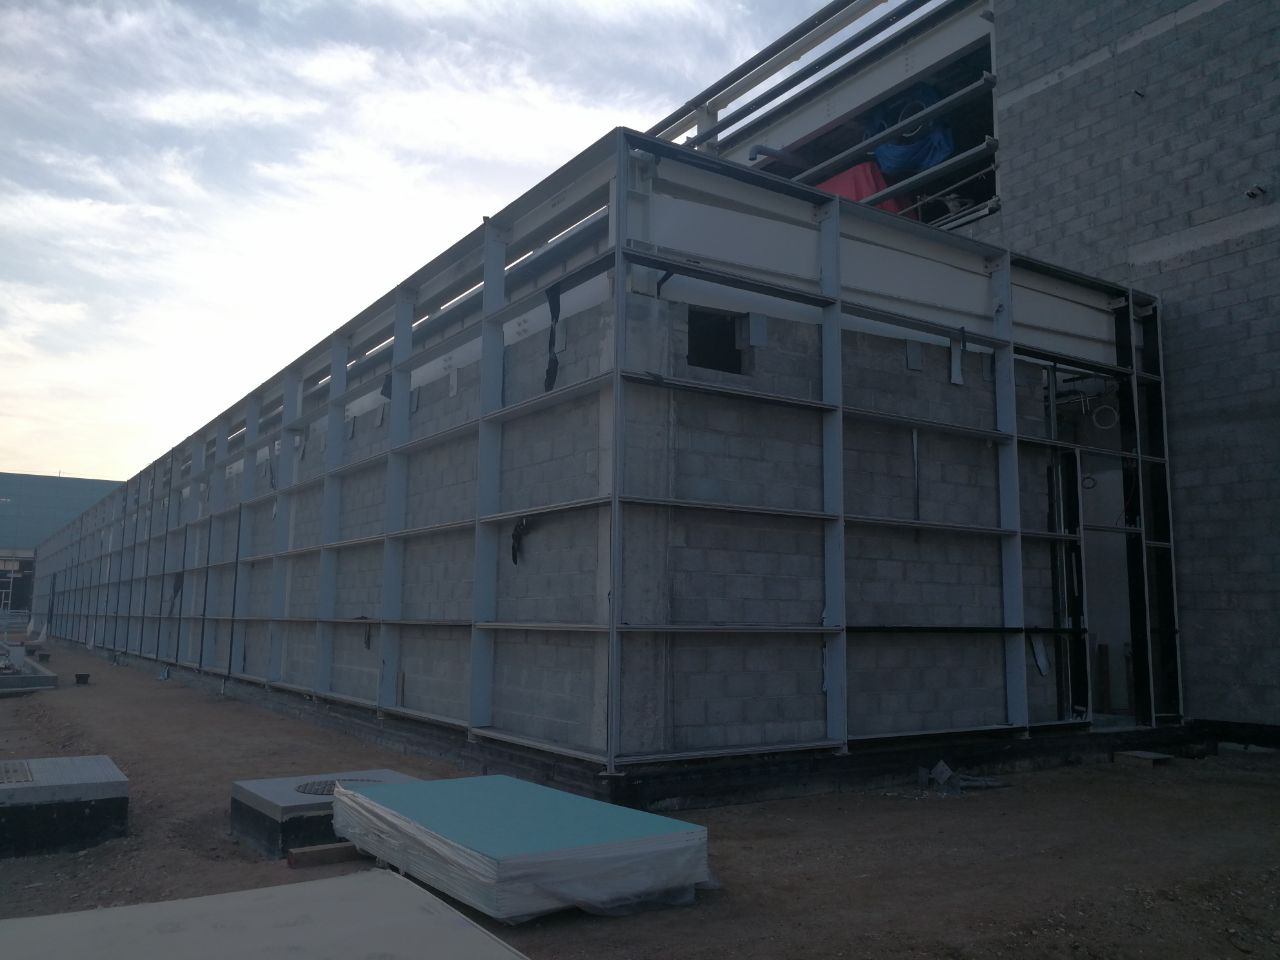
Our own installation teams, our own supervisors and our own equipment. We work with the programme of the main contractor, and we keep the site safe.
Glass replacement and façade repair
Broken glass, failed sealed units with fog inside, leaking joints, loose panels. We find the cause and we fix it. We also replace old ACP that is not fire-rated.
Façade maintenance contracts
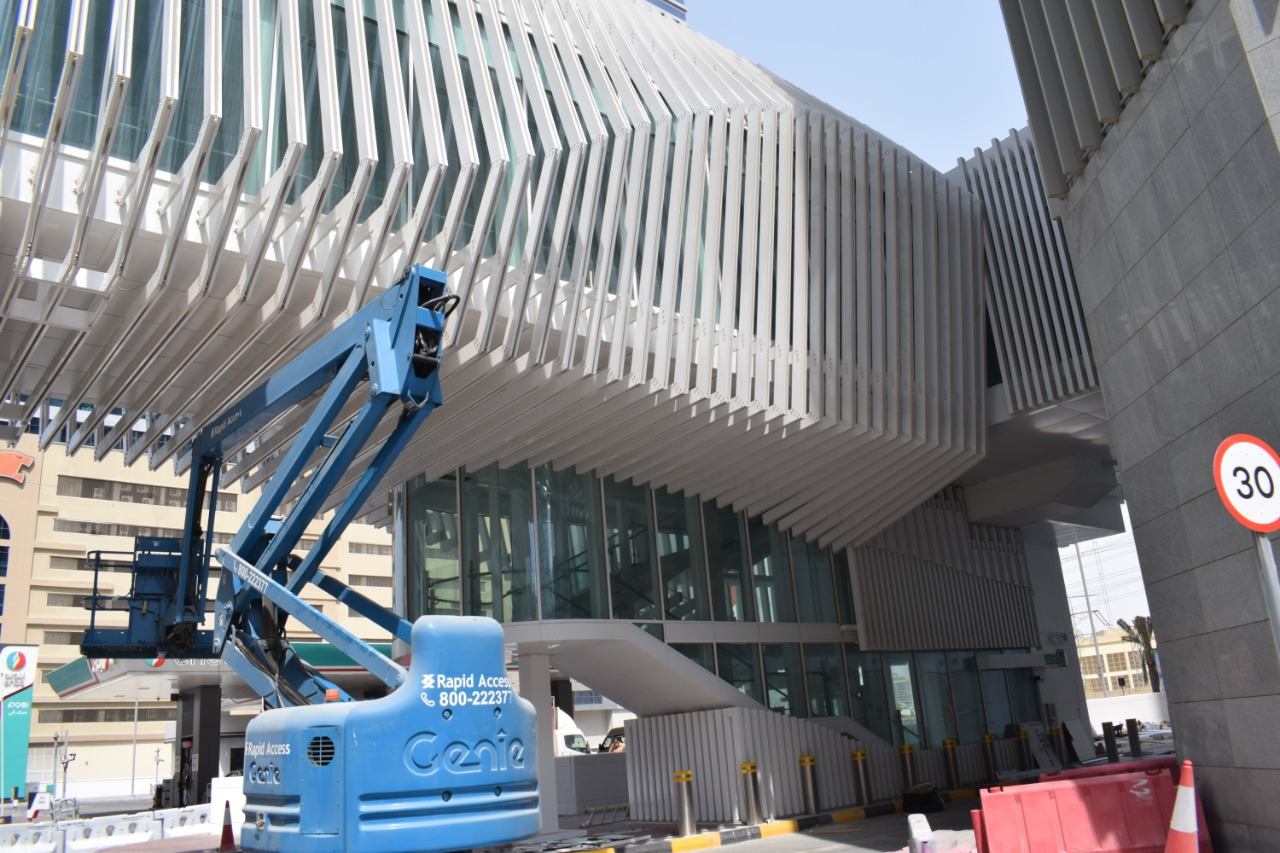
Yearly inspection of the façade, the sealant, the gaskets and the fixings. Cleaning of louvers and canopies. A small repair each year is cheaper than a big repair after ten years.
Photos from our projects.

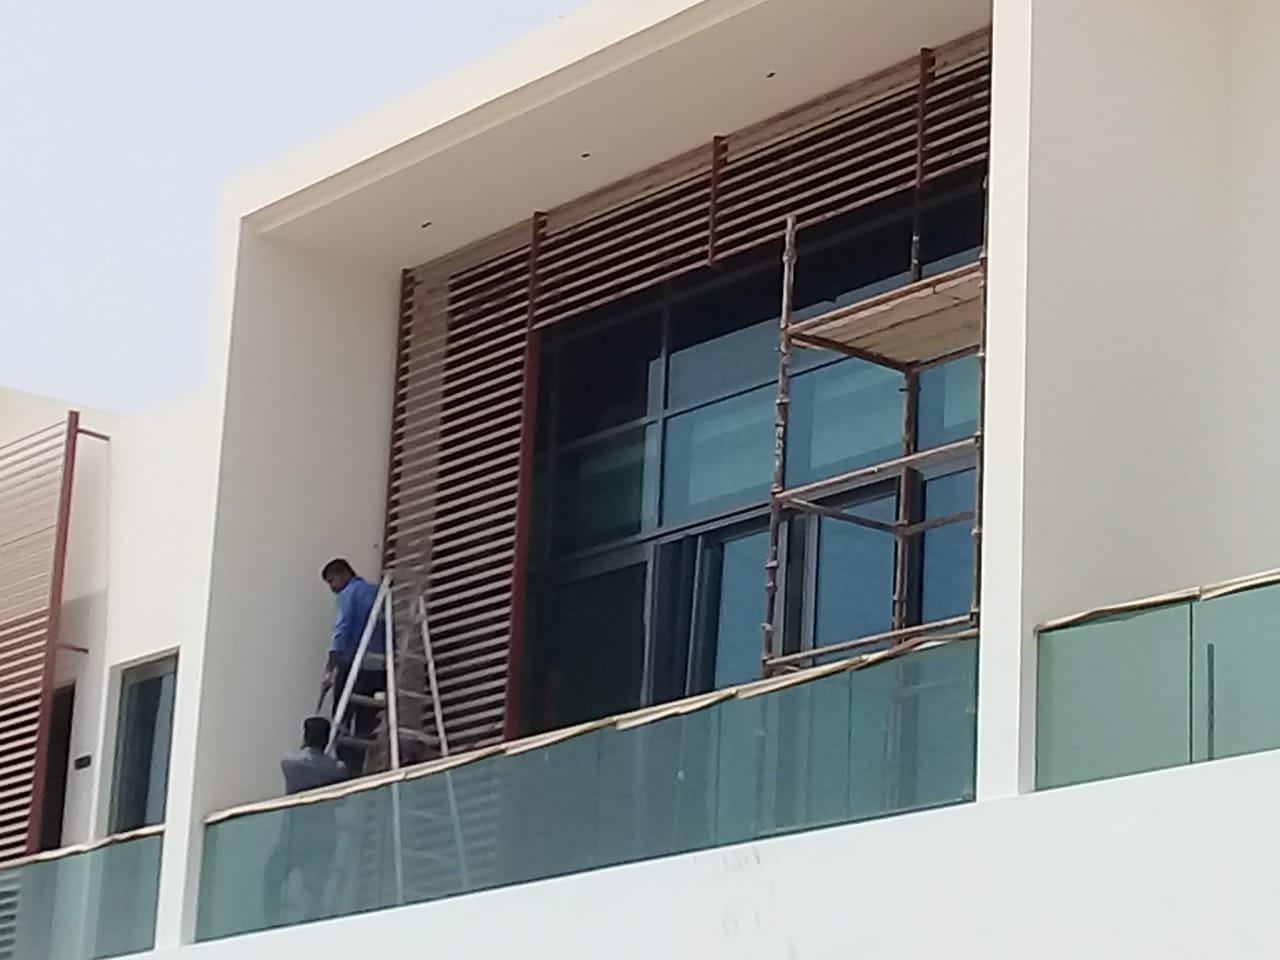
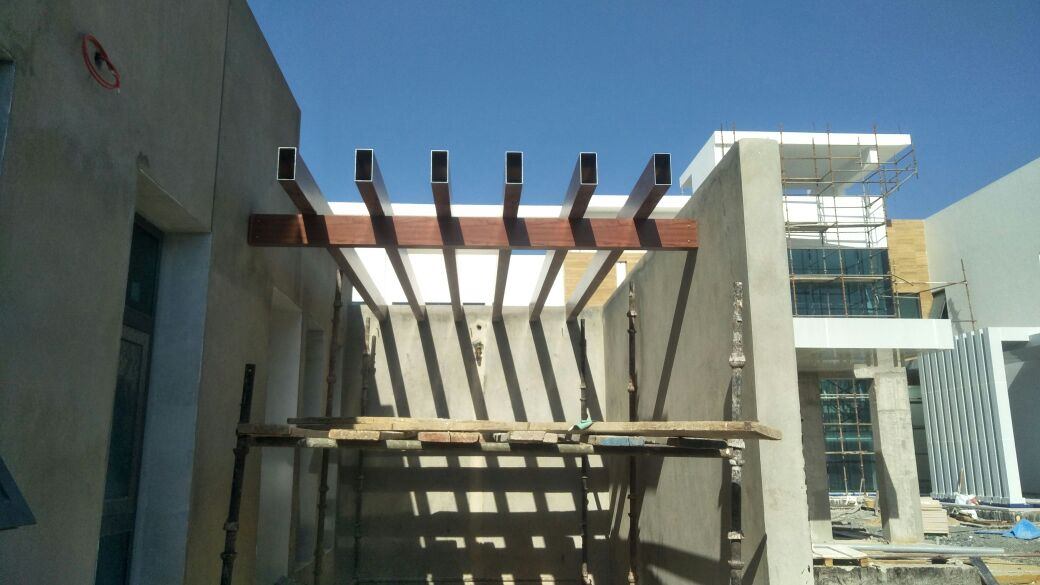
Six parts make one curtain wall joint.
This is a horizontal section through one mullion of a capped stick system. Look how the parts come together.
Cover cap
The aluminium cap that you see from outside. It gives the façade its line and its finish.
Pressure plate
It clamps the glass to the frame. Screws fix it to the mullion.
Gaskets
Gaskets seal the glass on the two sides. They keep water and air out.
Glazed unit
The double glazed vision glass or the spandrel panel.
Mullion
The vertical aluminium profile. It carries the wind load to the brackets.
Anchor bracket
It fixes the mullion to the floor slab. It permits small movements of the building.
We draw each façade before we build it.
Our team works with the façade consultant at each step. We review each variable that can affect the design and the installation.
What clients ask us.
Your question is not here? Call us on +971 433 733 29.
Can you work with my architect?
Yes. We work with the architect and the consultant from the start. Early advice on the system saves money later.
How long does a façade project take?
Design and approvals take 4 to 8 weeks. Fabrication takes 6 to 12 weeks after the approval of the drawings. Installation depends on the size of the building. We give you a programme with the price.
Do you give a warranty?
Yes. We give a warranty on our work, on the glass and on the paint finish. Ask us for the years for your project.